

Address
3 Shorncliffe Avenue, Toronto, ON
Price
$ 3,980,000
Property Attributes
- MLS#C13171166
- TypeSingle Family
- Listing Status Sold Conditional
- CityToronto
- AreaCasa Loma
- NeighbourhoodCasa Loma
- Postal CodeM4V 1S9
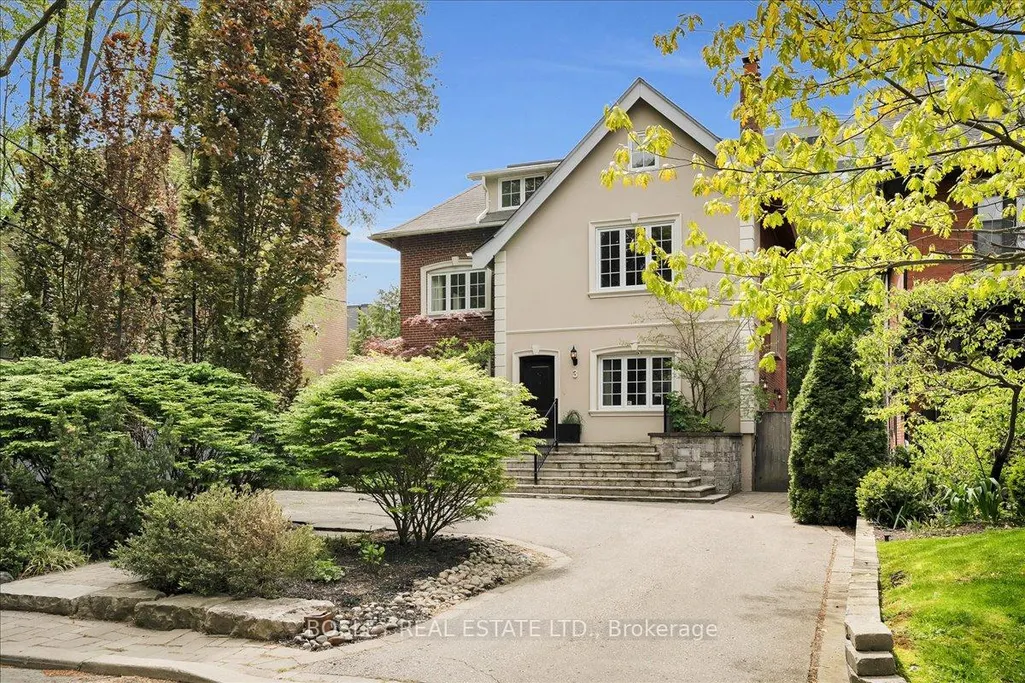
- Style3-Storey
- Taxes$ 21732
- Price$ 3,980,000
- Bedrooms6
- Full Bathrooms4
- Half Bathrooms0
- Sqr Footage3000-3500
Data Source:
Toronto Real Estate Board (TRREB)
Property Description
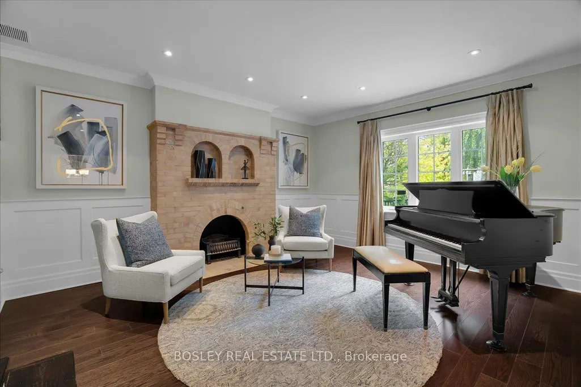
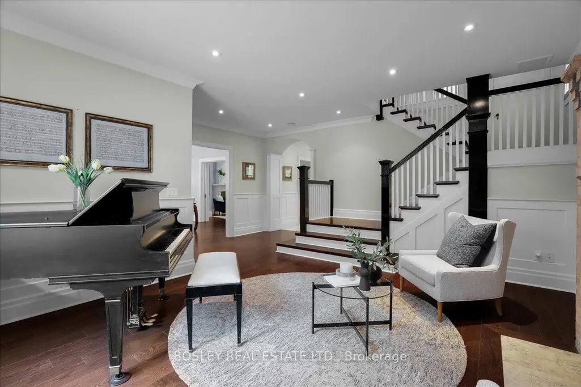
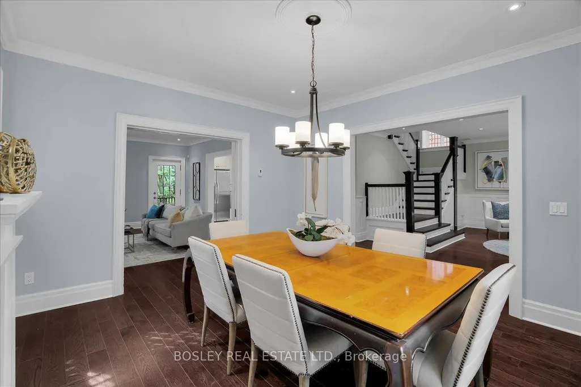
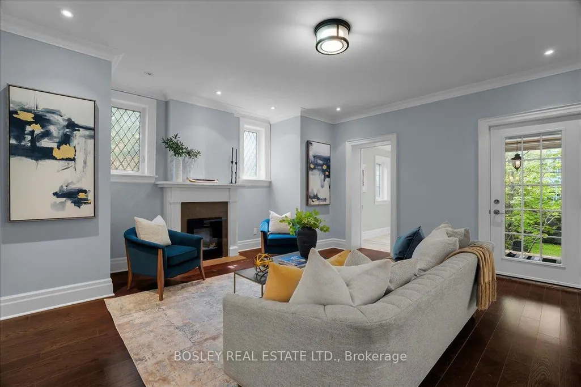
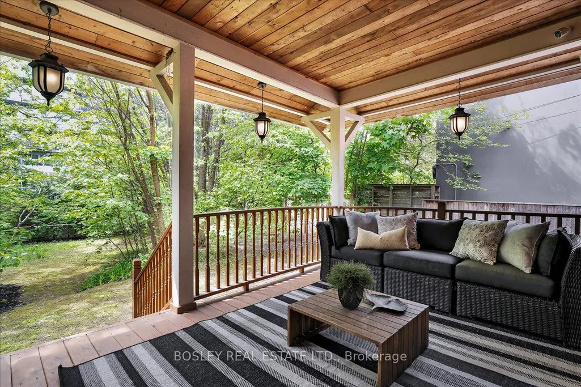
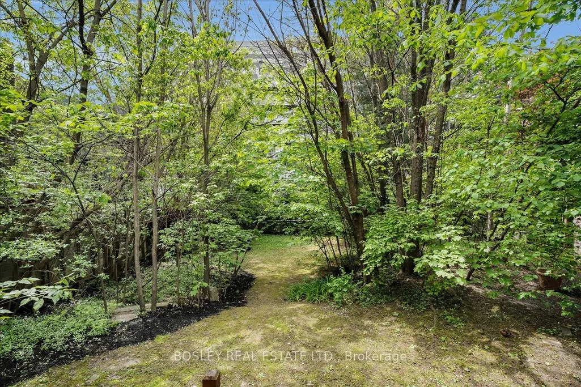
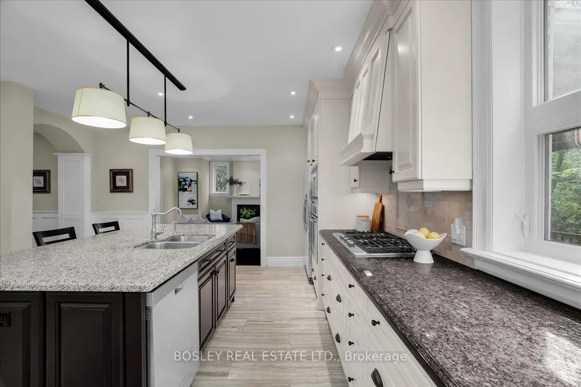
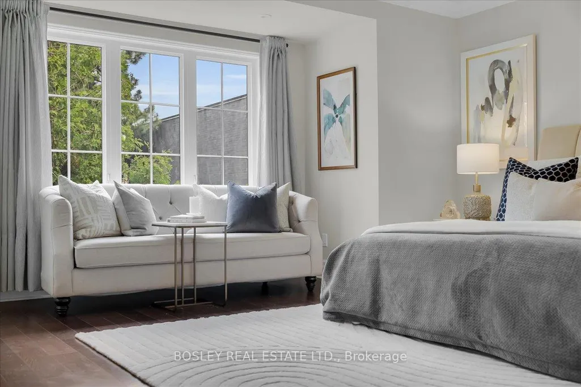
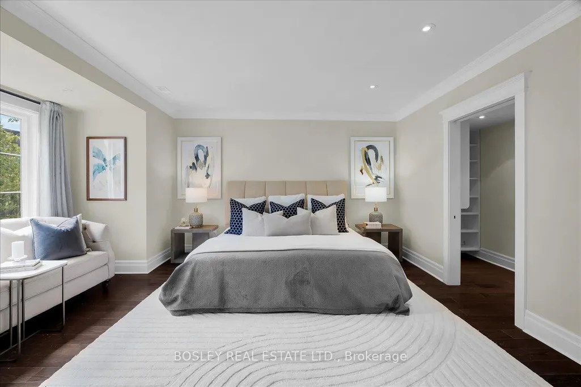
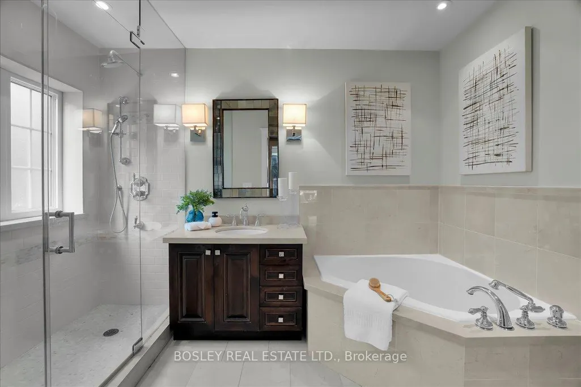
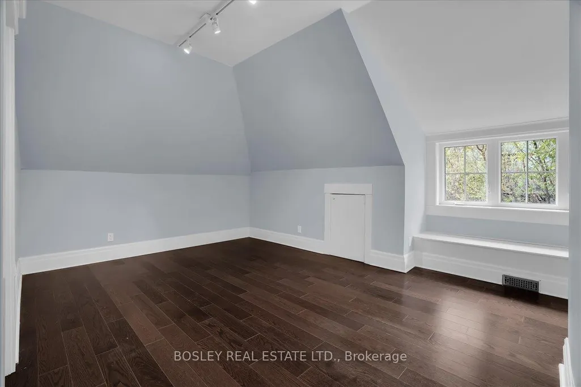
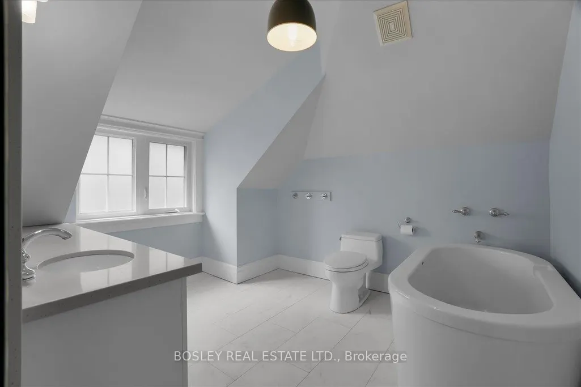
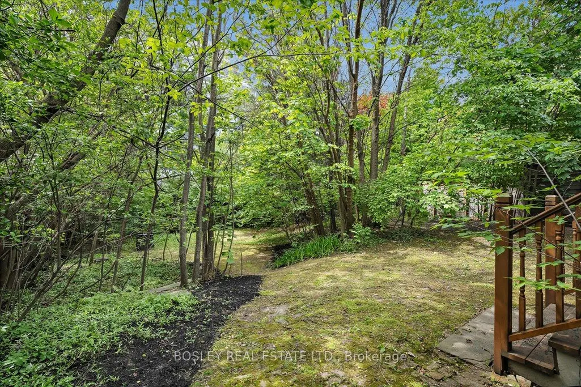
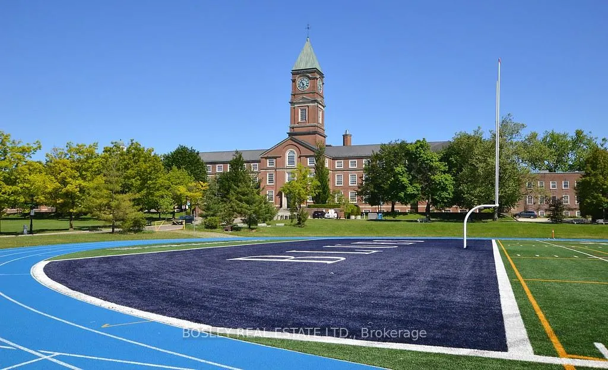
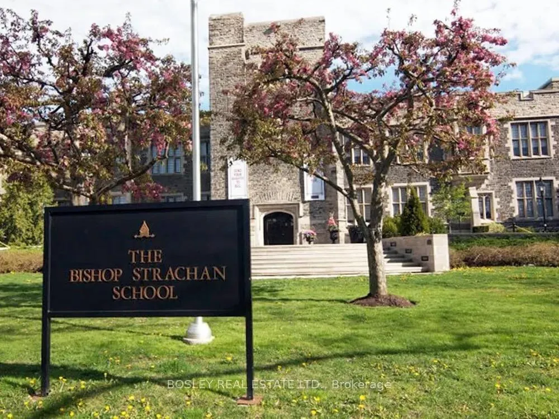
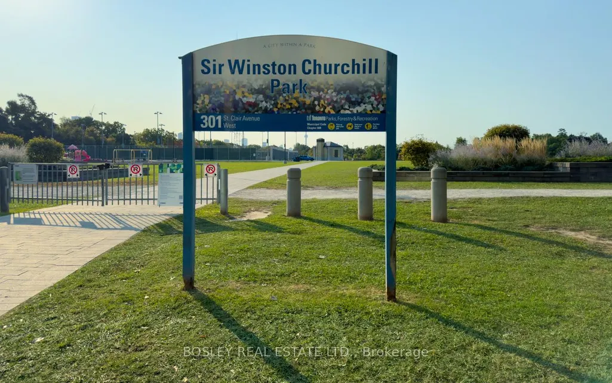
This elegant detached three-storey, six-bedroom family home sits on a spectacular 50 x 154 ft. pool size lot in the heart of South Forest Hill. With ample backyard space, create your own personal oasis, and never feel the need to escape the city. The original 1916 build has been completely reimagined through a meticulous back-to-the-studs renovation, seamlessly blending timeless architectural character with contemporary finishes. Offering expansive principal rooms in a 4,000 square-foot layout ideal for both family living and entertaining, this residence delivers modern pleasures and comfort. Located just steps from the shopping and dining of Forest Hill Village, and the green spaces and recreational amenities of Winston Churchill Park, this property is also walking distance from prestigious schools like Upper Canada College, Bishop Strachan School, and St. Michael's College. A unique opportunity to afford entrance into one of Toronto's most exclusive neighbourhoods, this family home is a rare offering that balances history, location, and lifestyle with attainable price.
| Price History | |
|---|---|
| 5/26/2026 | Listed $3,980,000 |
General Features
| Sewer | Sewer |
|---|---|
| Cooling | Central Air |
| Roof | Asphalt Shingle,Membrane |
| Architectural Style | 3-Storey |
| Pool Features | None |
| Construction Materials | Brick,Stucco (Plaster) |
| Heater Type | Radiant |
| Parking Spaces | 2 |
| Property Subtype | Detached |
| Tax Year | 2025 |
| Lot Depth | 154.0 |
| County | Toronto |
| New Construction | No |
| Property Type | Residential Freehold |
| Attached Garage | No |
| Facing Direction | South |
| Garage Y/N | No |
| Status | Sold Conditional |
| City | Toronto C02 |
| Senior Community Y/N | No |
| Lot Size Units | Feet |
| Property Attached Y/N | No |
| Tax Annual Amount | 21732.79 |
| Standard Status | Active Under Contract |
| Occupancy Type | Partial |
| Legal Description | Lot No53 Parcel 2114 Section M-298 City of Toronto |
Interior Features
| Interior Amenities | Built-In Oven,Carpet Free,Countertop Range,Floor Drain,Storage,Upgraded Insulation,Water Heater |
|---|---|
| Basement | Full,Finished |
| Fireplace Features | Electric,Wood Stove |
| Heat Source | Gas |
| Basement (Y/N) | No |
| Air Conditioning Y/N | Yes |
| Heating Y/N | Yes |
| Fireplace Y/N | Yes |
| Total Bedrooms | 6 |
| Elevator? | No |
| Total Baths | 4 |
| Bedrooms | 6 |
| Living Area Range | 3000-3500 |
Exterior Features
| Parking Features | Private |
|---|---|
| Total Parking | 2.0 |
| Garage Type | None |
| Foundation Details | Brick |
| Spa | No |
| Waterfront Y/N | No |
| Covered Spaces | 0.0 |
Amenities
- Views
- New Construction
- Adult 55+
- Lease To Own
- No Strata Fees
- Furnished
- Primary On Main
- Air Conditioning
- Seller Finance
- Green
- Fixer Upper
- Horse
- Golf
- Fireplace
- Deck
- Garage
- Basement
- Pool
Property vs Single Family Average in M4V 1S9
Price
Taxes
Visits
 Toronto Real Estate Board (TRREB); All information deemed reliable but not guaranteed. All properties are subject to prior sale, change or withdrawal. Neither listing broker(s) or information provider(s) shall be responsible for any typographical errors, misinformation, misprints and shall be held totally harmless. Listing(s) information is provided for consumer's personal, non-commercial use and may not be used for any purpose other than to identify prospective properties consumers may be interested
 All information deemed reliable but not guaranteed. All properties are subject to prior sale, change or withdrawal. Neither listing broker(s) or information provider(s) shall be responsible for any typographical errors, misinformation, misprints and shall be held totally harmless. Listing(s) information is provided for consumer's personal, non-commercial use and may not be used for any purpose other than to identify prospective properties consumers may be interested in purchasing. The data relating