

Address
61 Bickerton Crescent, Toronto, ON
Price
$ 1,348,000
Property Attributes
- MLS#C13787582
- TypeSingle Family
- Listing Status New
- CityToronto
- AreaPleasant View
- NeighbourhoodPleasant View
- Postal CodeM2J 3T2
- StyleBacksplit 4
- Taxes$ 7665
- Price$ 1,348,000
- Bedrooms4
- Full Bathrooms3
- Half Bathrooms0
- Sqr Footage2000-2500
Data Source:
Toronto Real Estate Board (TRREB)
Property Description
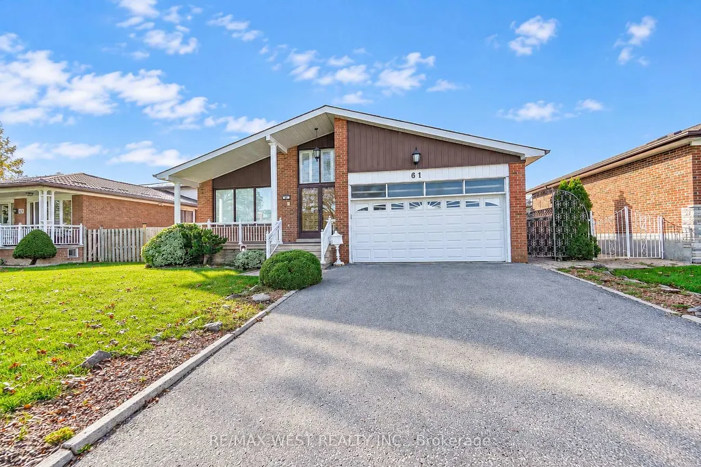
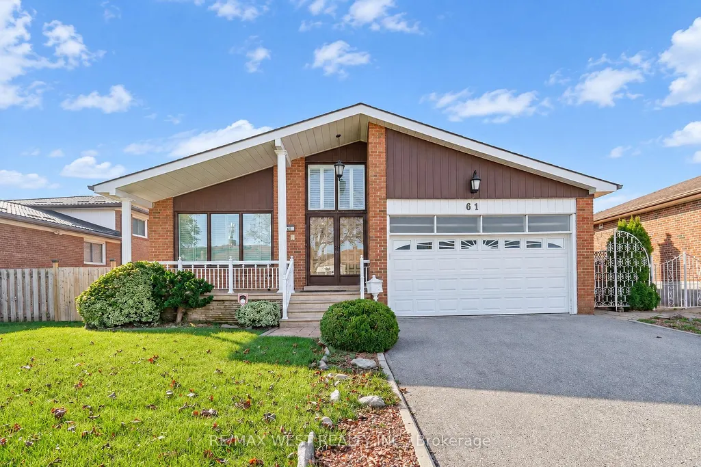
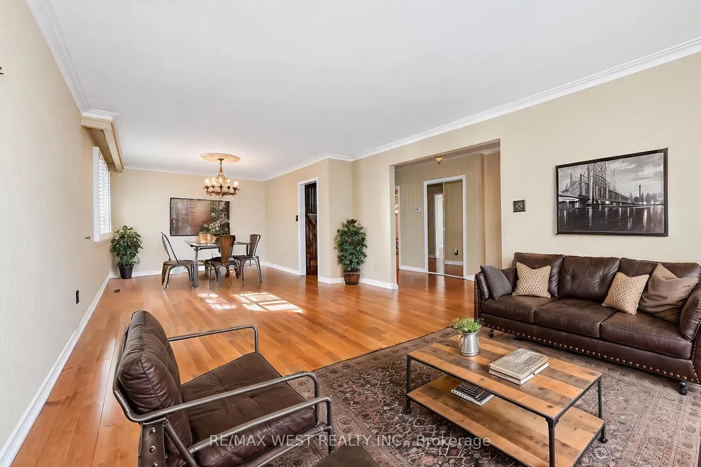
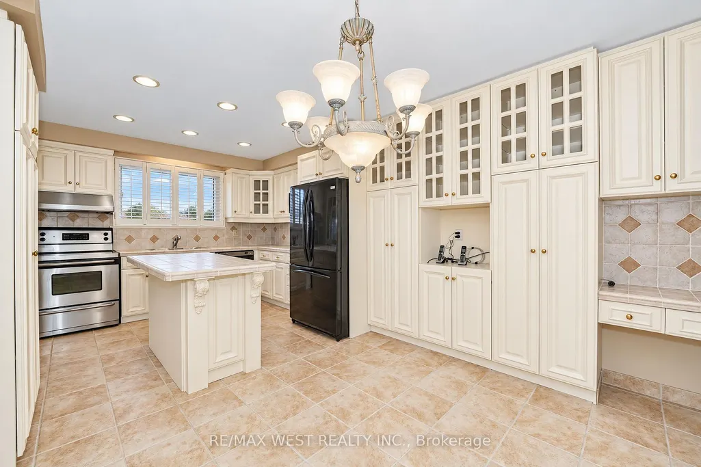
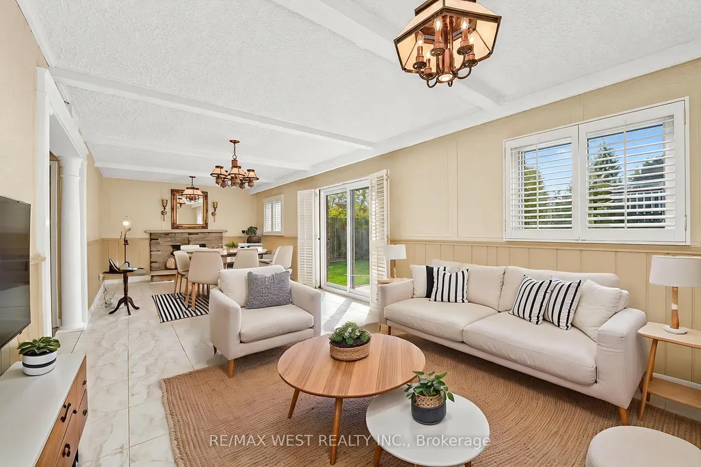
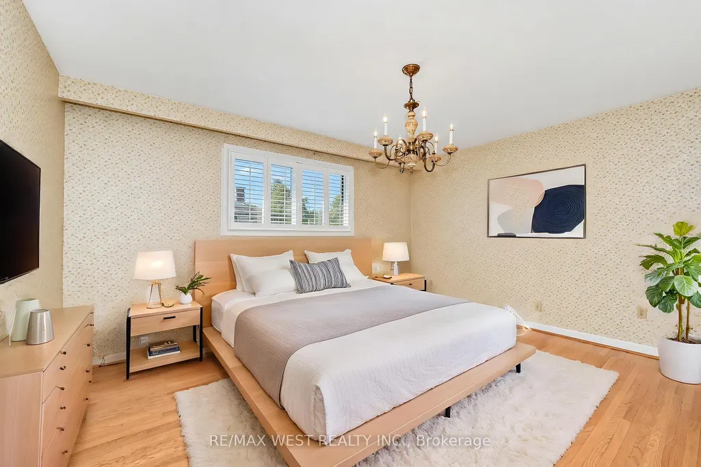
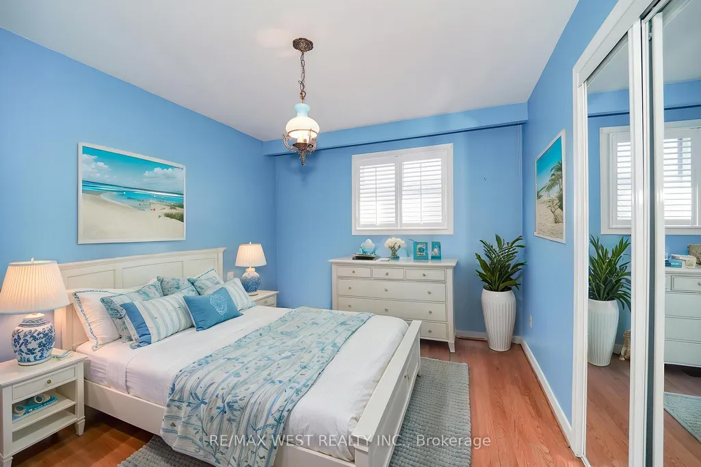
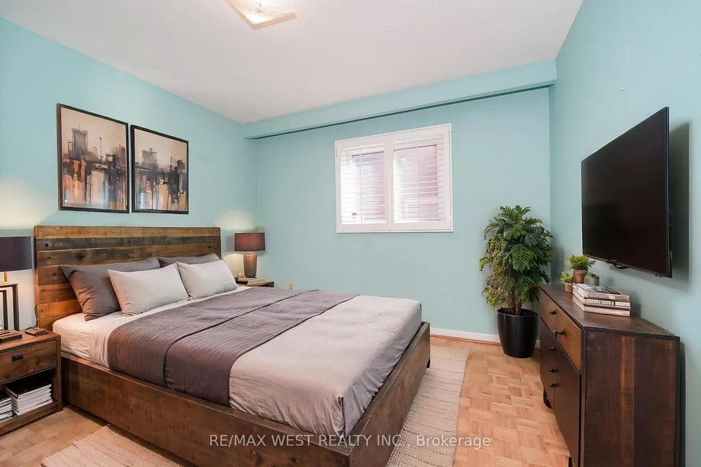
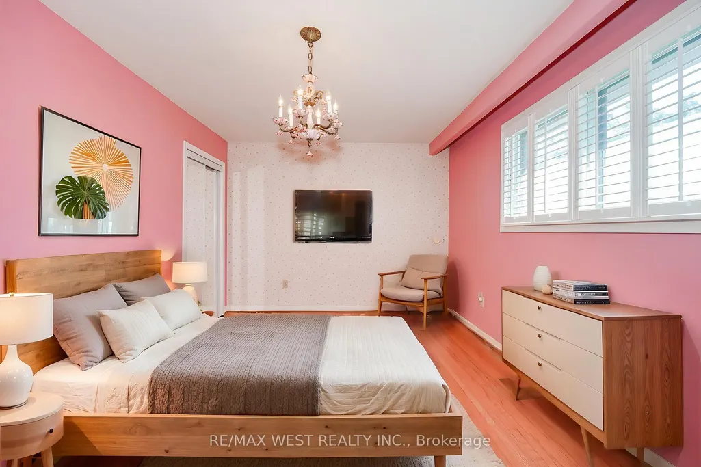
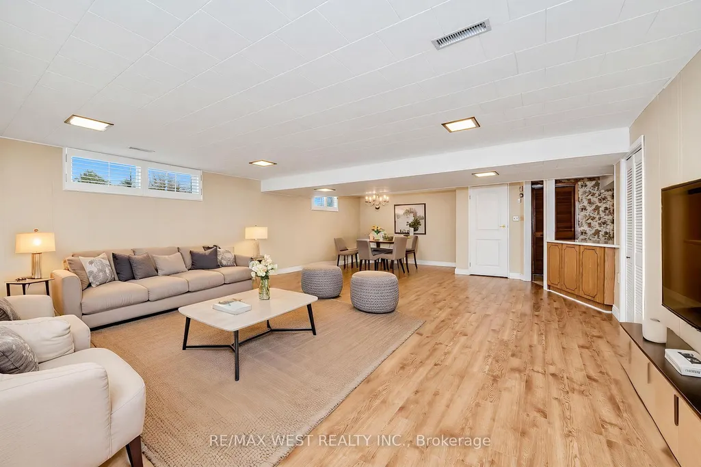
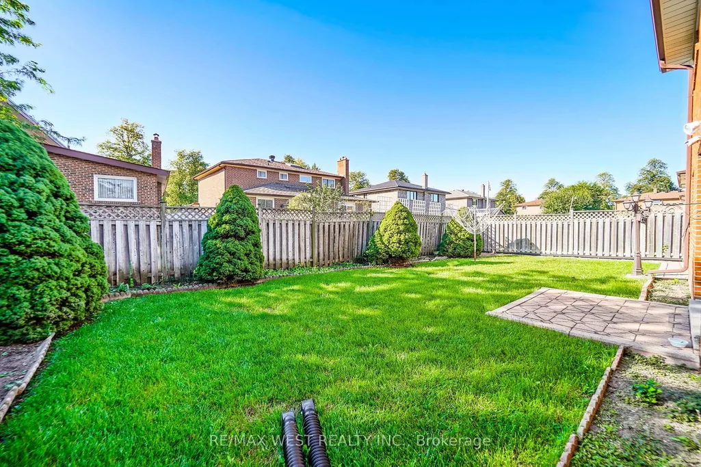
One Of the Largest 4-Level Backsplits In the Area. Family Owned Property Offered For Sale For The First Time In Over 50 Years. Flawless Updated Hardwood Floors Throughout Main Floor With Spacious Living Area, Crown Moulding, & Large Windows Allowing For Extra Light. Eat-In Kitchen With Ceramic Floors, Island, Stainless Steel Appliances & Custom Walk-Out To Large Covered Patio Perfect For Morning Coffee & Summer BBQs. Upper Floor Has 3 Large Bedrooms Each With Hardwood Floor And Large Closet. Primary Bedroom Has 3 Pc Ensuite & Extra Large Closet. Step Down Into The Fully Above Grade Lower Level With 2 Separate Entrances, Unique Laundry Room, 2pc Bath, 4th Bedroom & Massive Family Room With Fireplace & W/O To Yard. Basement Has Full Kitchen & Large Rec Area. Potential For In-Law Suite Or Extra Bedrooms. Backyard Is Well Manicured And Shows How Well The Property Has Been Cared For Over The Years. HVAC('18), Shingles ('15). Easy Access to 404/401. Fairview Mall, Great Schools, Parks & Restaurants. *Some photos are virtually staged.
| Price History | |
|---|---|
| 9/15/2026 | Listed $1,348,000 |
General Features
| Sewer | Sewer |
|---|---|
| Cooling | Central Air |
| Roof | Asphalt Shingle |
| Architectural Style | Backsplit 4 |
| Pool Features | None |
| Construction Materials | Brick |
| Heater Type | Forced Air |
| Parking Spaces | 2 |
| Property Subtype | Detached |
| Tax Year | 2026 |
| Lot Depth | 111.0 |
| County | Toronto |
| New Construction | No |
| Property Type | Residential Freehold |
| Attached Garage | No |
| Facing Direction | South |
| Garage Y/N | Yes |
| Status | New |
| City | Toronto C15 |
| Senior Community Y/N | No |
| Lot Size Units | Feet |
| Property Attached Y/N | No |
| Tax Annual Amount | 7665.44 |
| Standard Status | Active |
| Occupancy Type | Vacant |
| Legal Description | PARCEL 151-1,SECTION M1211 LOT 151,PLAN 66M1211 TWP OF YORK/NORTH YORK,CITY OF TORONTO |
Interior Features
| Interior Amenities | Carpet Free |
|---|---|
| Basement | Finished |
| Fireplace Features | Family Room |
| Heat Source | Gas |
| Basement (Y/N) | No |
| Air Conditioning Y/N | Yes |
| Heating Y/N | Yes |
| Fireplace Y/N | Yes |
| Total Bedrooms | 4 |
| Elevator? | No |
| Total Baths | 3 |
| Bedrooms | 4 |
| Living Area Range | 2000-2500 |
Exterior Features
| Parking Features | Private |
|---|---|
| Total Parking | 4.0 |
| Garage Type | Built-In |
| Foundation Details | Concrete Block |
| Spa | No |
| Lot Size Source | MPAC |
| Waterfront Y/N | No |
| Covered Spaces | 2.0 |
Amenities
- Views
- New Construction
- Adult 55+
- Lease To Own
- No Strata Fees
- Furnished
- Primary On Main
- Air Conditioning
- Seller Finance
- Green
- Fixer Upper
- Horse
- Golf
- Fireplace
- Deck
- Garage
- Basement
- Pool
Property vs Single Family Average in M2J 3T2
Price
Visits
 Toronto Real Estate Board (TRREB); All information deemed reliable but not guaranteed. All properties are subject to prior sale, change or withdrawal. Neither listing broker(s) or information provider(s) shall be responsible for any typographical errors, misinformation, misprints and shall be held totally harmless. Listing(s) information is provided for consumer's personal, non-commercial use and may not be used for any purpose other than to identify prospective properties consumers may be interested
 All information deemed reliable but not guaranteed. All properties are subject to prior sale, change or withdrawal. Neither listing broker(s) or information provider(s) shall be responsible for any typographical errors, misinformation, misprints and shall be held totally harmless. Listing(s) information is provided for consumer's personal, non-commercial use and may not be used for any purpose other than to identify prospective properties consumers may be interested in purchasing. The data relating