

Just Listed







Address
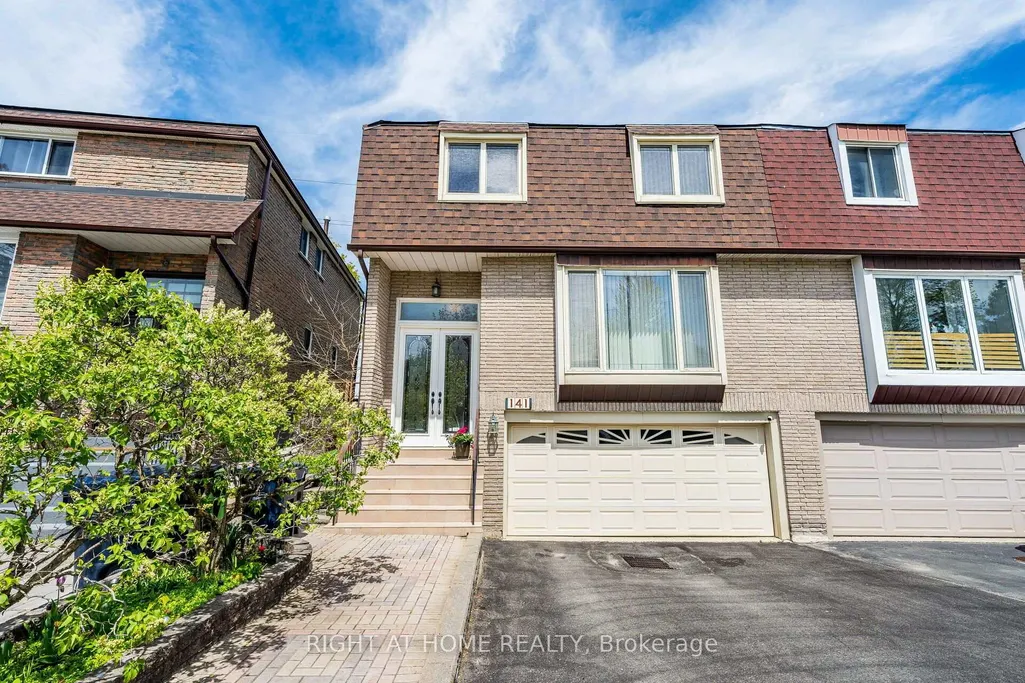
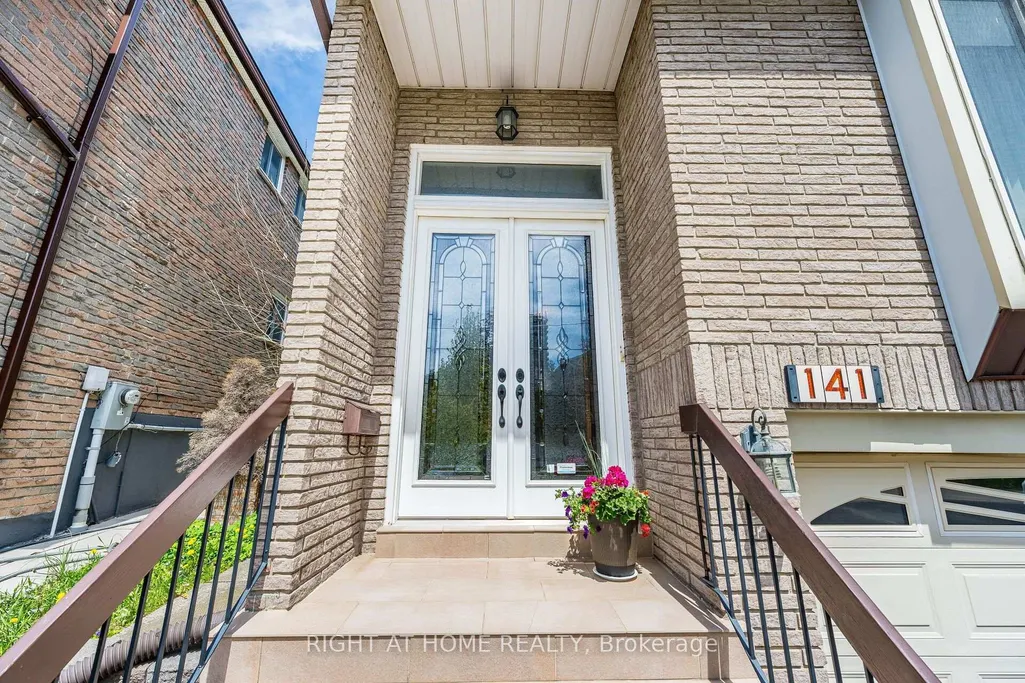
141 Dollery Court, Toronto, ON
Price
$ 1,149,000
Property Attributes
- MLS#C13795618
- TypeSingle Family
- Listing Status New
- CityToronto
- AreaWestminster-Branson
- NeighbourhoodWestminster-Branson
- Postal CodeM2R 3N9
- Style2-Storey
- Taxes$ 4411
- Price$ 1,149,000
- Bedrooms3
- Full Bathrooms3
- Half Bathrooms0
- Sqr Footage2000-2500
Data Source:
Toronto Real Estate Board (TRREB)
Property Description
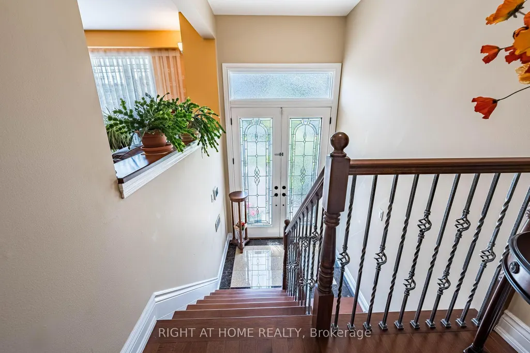
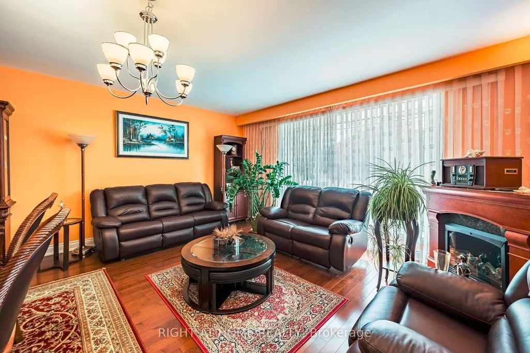
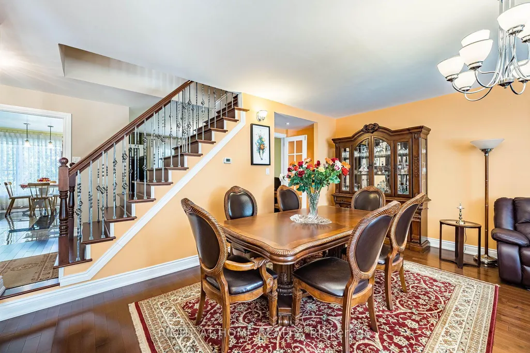
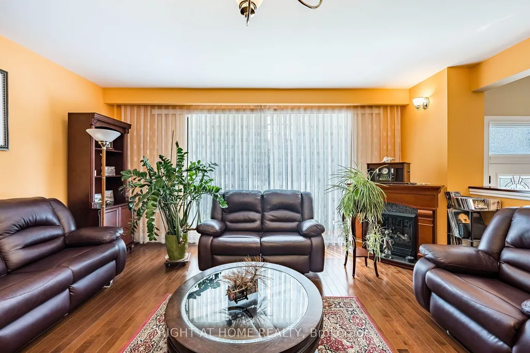
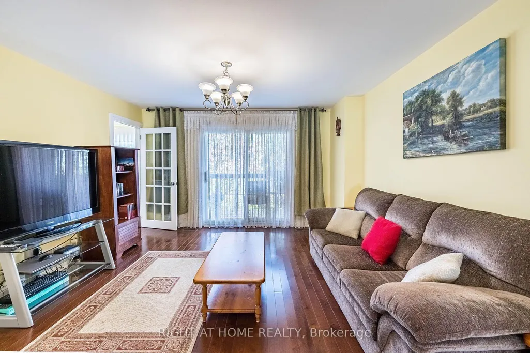
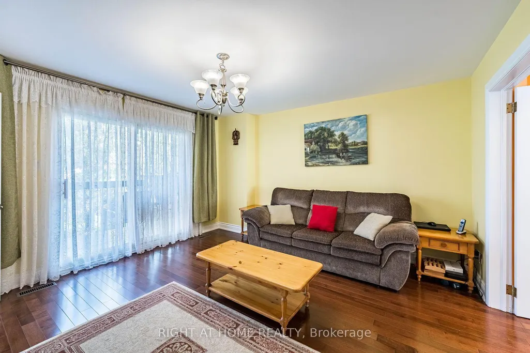
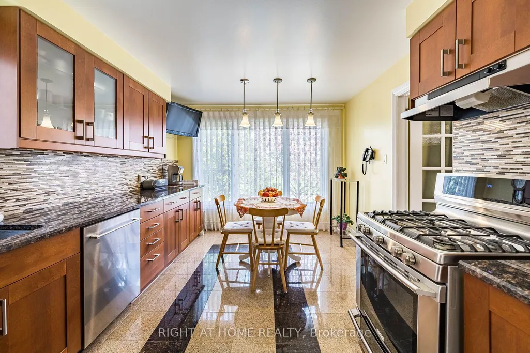
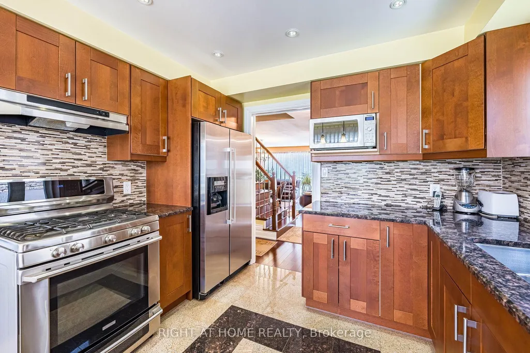
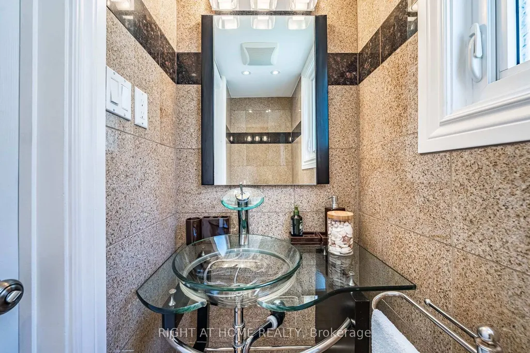
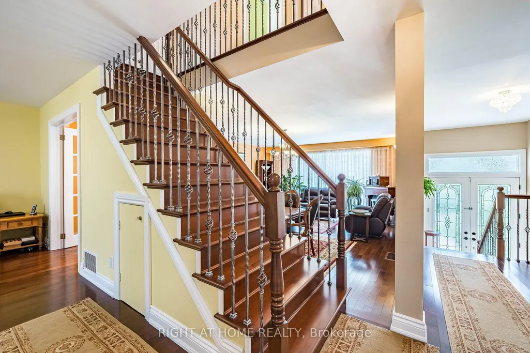
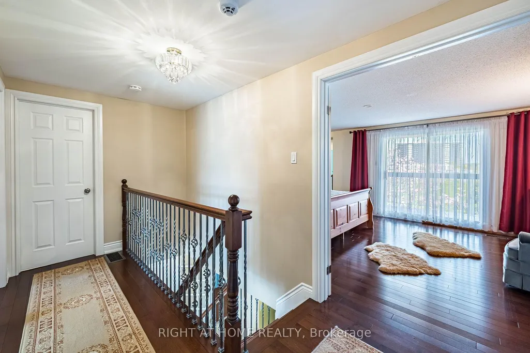
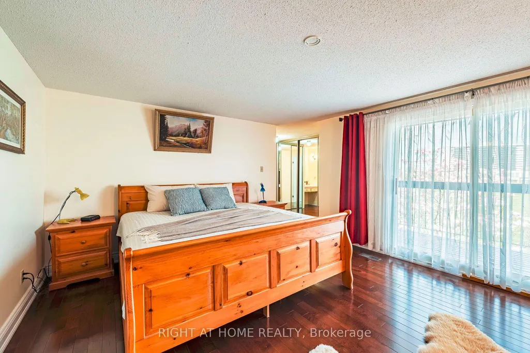
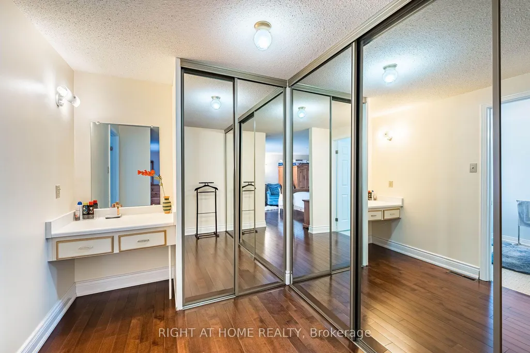
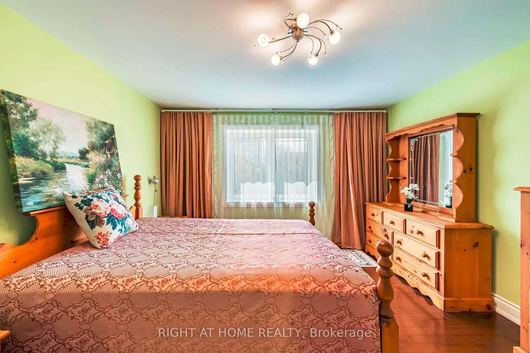
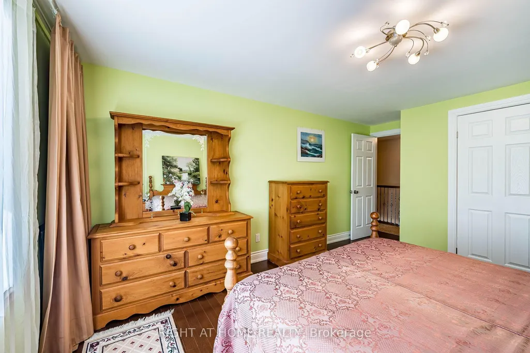
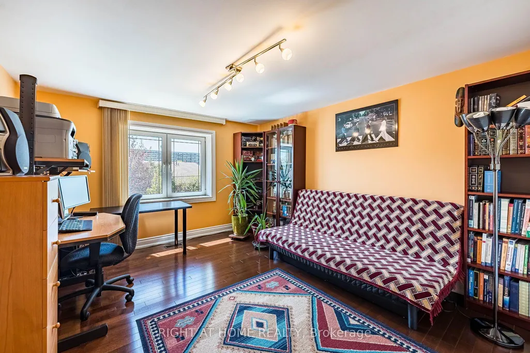
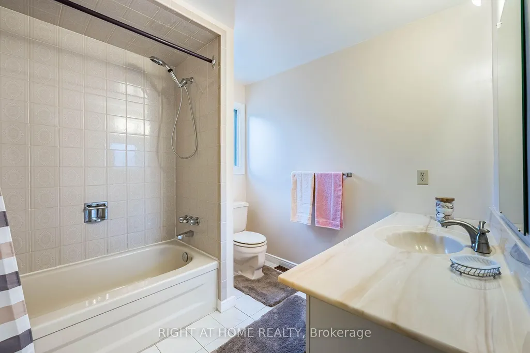
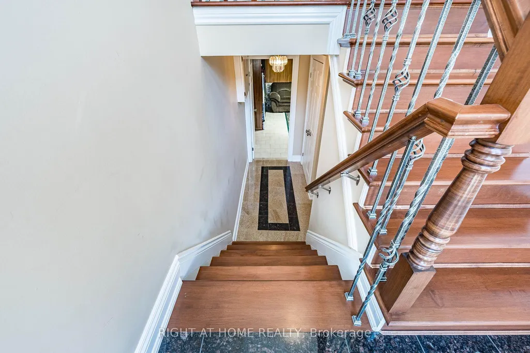
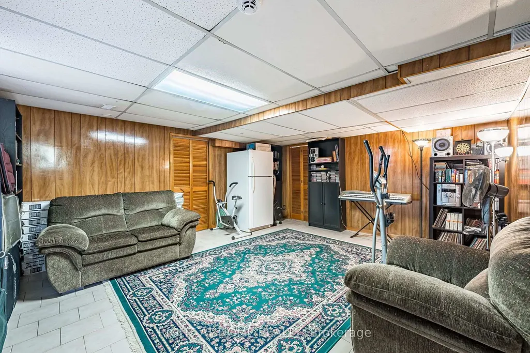
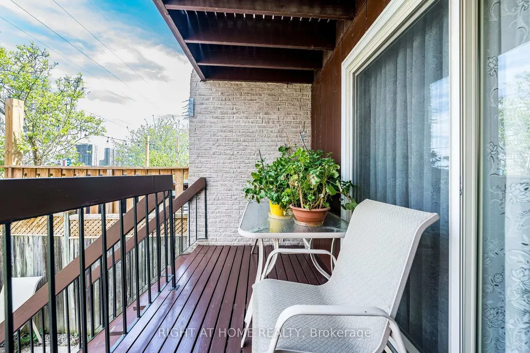
Discover The Charm And Comfort Of This Beautiful Two-Storey Semi-Detached Home, Ideally Situated On A Highly Desirable Street In A Fast-Growing Neighbourhood. Bright, Spacious, And Full Of Character, This Family Home Offers Outstanding Curb Appeal And A Thoughtfully Designed Layout Featuring 3 Bedrooms And 3 Bathrooms. Highlights Include Granite Custom Flooring In The Hallway And Kitchen, Hardwood Flooring Throughout The Entire Home, And Two Private Balconies.A Welcoming Foyer Provides Direct Access To The Garage, While The Main Floor Features A Bright And Inviting Family And Dining Area, Perfect For Everyday Living And Entertaining. A Convenient Powder Room Completes The Main Level. The Custom Staircase, Specially Ordered From Nova Scotia, Adds A Unique Touch Of Elegance To The Home.The Family Room Offers A Convenient Walk-Out To The Deck, Seamlessly Extending The Living Space Outdoors And Overlooking A Beautifully Private Backyard. The Upgraded Kitchen Is Equipped With Stainless Steel Appliances, Beautiful Granite Floor And Countertops, Pot Lights, Ample Cabinetry, And Plenty Of Natural Light Flowing Throughout The Home.Upstairs, You Will Find Three Generously Sized Bedrooms, Two Large Walk-In Closets And Two Full Bathrooms. The Finished Basement Adds Exceptional Value And Additional Living Space, Featuring A Versatile Recreation Room Ideal For Entertaining, Games, Or Family Gatherings, Along With Excellent Rental Income Potential.Outside, Enjoy A Large Two-Car Garage With Plenty Of Parking And Storage Space, Along With A Beautifully Landscaped Garden Featuring Lilacs, Pine Trees, And A Stunning Magnolia Tree.With Its Functional Layout, Quality Upgrades, And Exceptional Location Close To Transit, Shopping, Schools, And Parks, This Wonderful Home Is Ready To Welcome You And Your Family.
| Price History | |
|---|---|
| 9/17/2026 | Listed $1,149,000 |
General Features
| Sewer | Sewer |
|---|---|
| Cooling | Central Air |
| Roof | Asphalt Shingle |
| Architectural Style | 2-Storey |
| Pool Features | None |
| Construction Materials | Brick,Shingle |
| Heater Type | Forced Air |
| Parking Spaces | 2 |
| Property Subtype | Semi-Detached |
| Tax Year | 2025 |
| Lot Depth | 85.0 |
| County | Toronto |
| New Construction | No |
| Property Type | Residential Freehold |
| Attached Garage | No |
| Facing Direction | North |
| Garage Y/N | Yes |
| Status | New |
| City | Toronto C07 |
| Senior Community Y/N | No |
| Lot Size Units | Feet |
| Property Attached Y/N | No |
| Tax Annual Amount | 4411.0 |
| Standard Status | Active |
| Occupancy Type | Owner |
| Legal Description | PLAN M1823 PT LOT 5,PLAN 66M1823 |
Interior Features
| Interior Amenities | Auto Garage Door Remote,Carpet Free,In-Law Capability |
|---|---|
| Basement | Finished |
| Fireplace Features | Electric |
| Heat Source | Gas |
| Basement (Y/N) | No |
| Air Conditioning Y/N | Yes |
| Heating Y/N | Yes |
| Fireplace Y/N | Yes |
| Total Bedrooms | 3 |
| Elevator? | No |
| Total Baths | 3 |
| Bedrooms | 3 |
| Living Area Range | 2000-2500 |
Exterior Features
| Total Parking | 4.0 |
|---|---|
| Garage Type | Built-In |
| Foundation Details | Concrete |
| Spa | No |
| Lot Size Source | MPAC |
| Waterfront Y/N | No |
| Covered Spaces | 2.0 |
Amenities
- Views
- New Construction
- Adult 55+
- Lease To Own
- No Strata Fees
- Furnished
- Primary On Main
- Air Conditioning
- Seller Finance
- Green
- Fixer Upper
- Horse
- Golf
- Fireplace
- Deck
- Garage
- Basement
- Pool
Property vs Single Family Average in M2R 3N9
Price
Visits
 Toronto Real Estate Board (TRREB); All information deemed reliable but not guaranteed. All properties are subject to prior sale, change or withdrawal. Neither listing broker(s) or information provider(s) shall be responsible for any typographical errors, misinformation, misprints and shall be held totally harmless. Listing(s) information is provided for consumer's personal, non-commercial use and may not be used for any purpose other than to identify prospective properties consumers may be interested
 All information deemed reliable but not guaranteed. All properties are subject to prior sale, change or withdrawal. Neither listing broker(s) or information provider(s) shall be responsible for any typographical errors, misinformation, misprints and shall be held totally harmless. Listing(s) information is provided for consumer's personal, non-commercial use and may not be used for any purpose other than to identify prospective properties consumers may be interested in purchasing. The data relating