

Just Listed








Address
142 Keewatin Avenue, Toronto, ON
Price
$ 2,050,000
Property Attributes
- MLS#C13813852
- TypeSingle Family
- Listing Status New
- CityToronto
- AreaMount Pleasant East
- NeighbourhoodMount Pleasant East
- Postal CodeM4P 1Z8
- Style3-Storey
- Taxes$ 10075
- Price$ 2,050,000
- Bedrooms3
- Full Bathrooms3
- Half Bathrooms0
- Sqr Footage2000-2500
Data Source:
Toronto Real Estate Board (TRREB)
Property Description
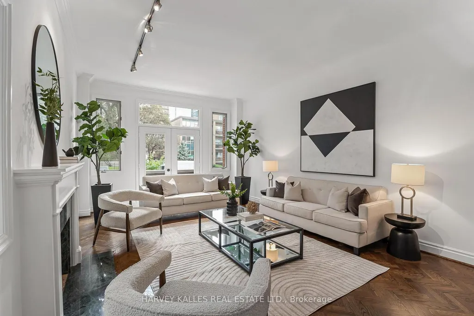
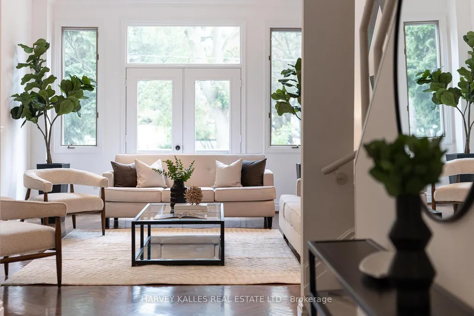
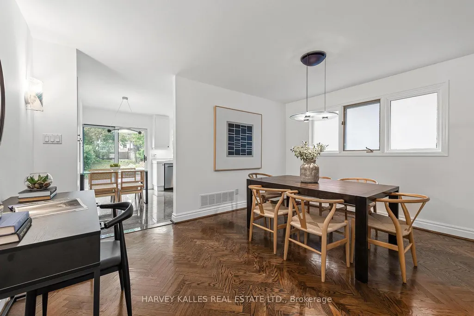
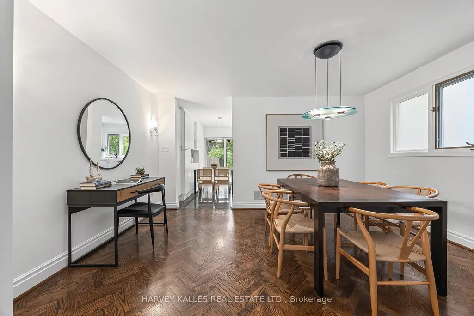
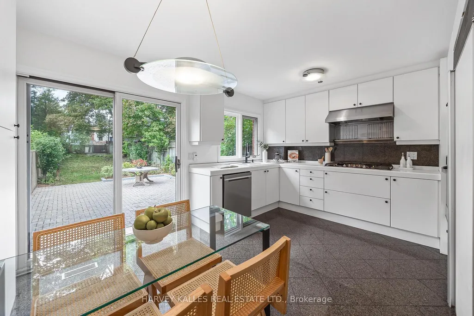
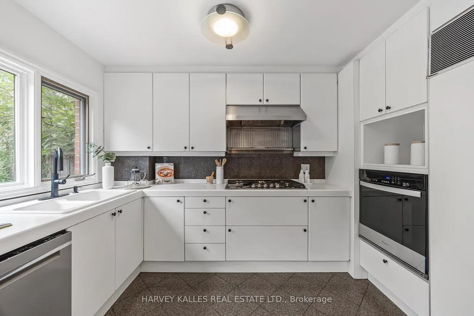
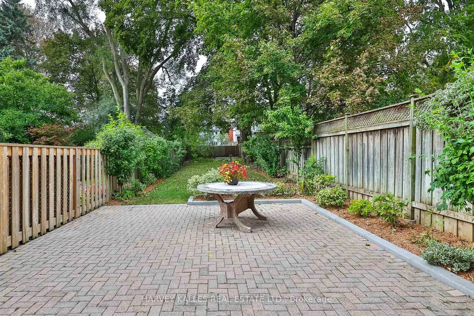
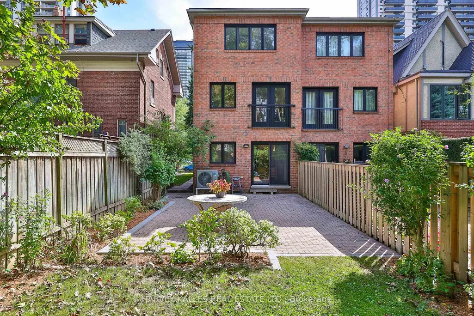
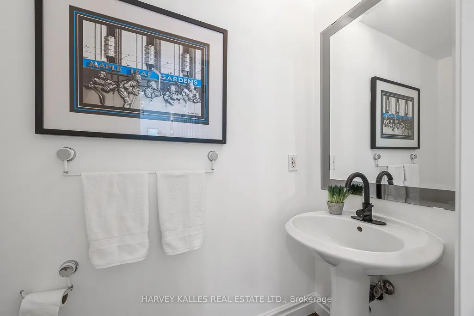
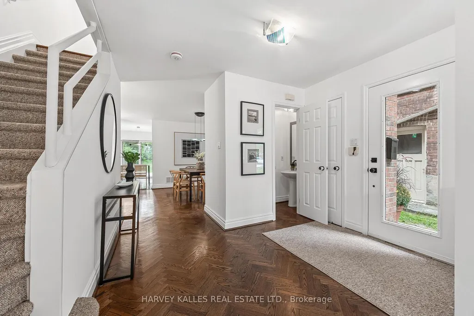
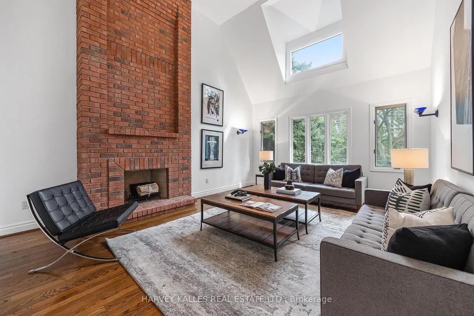
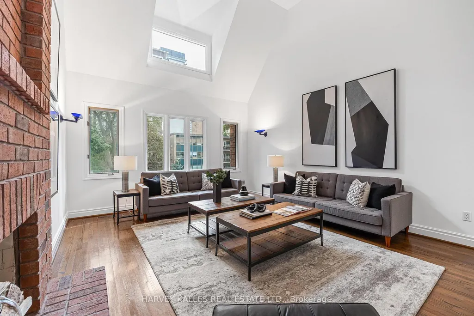
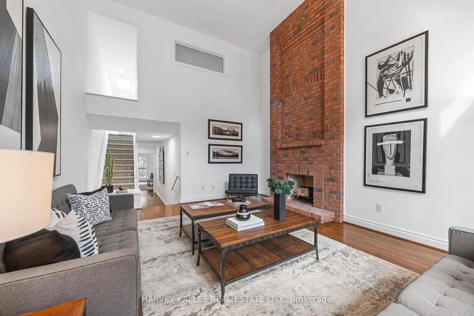
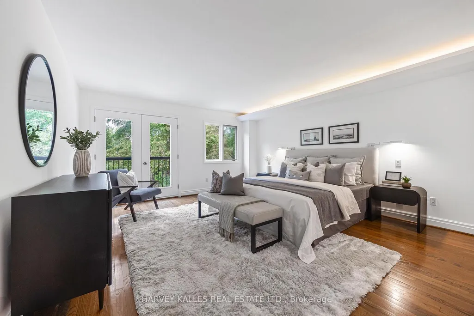
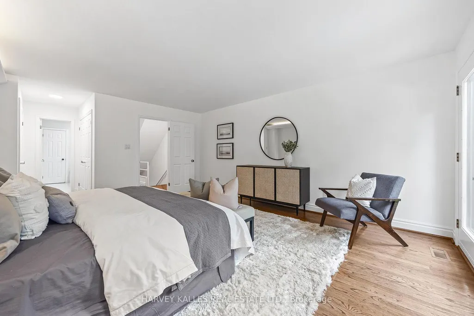
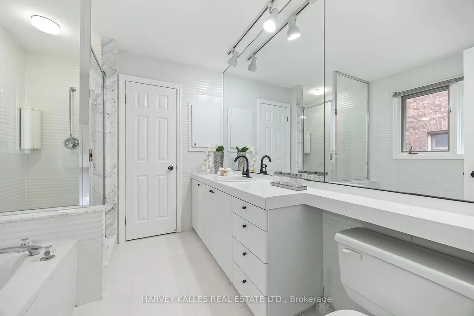
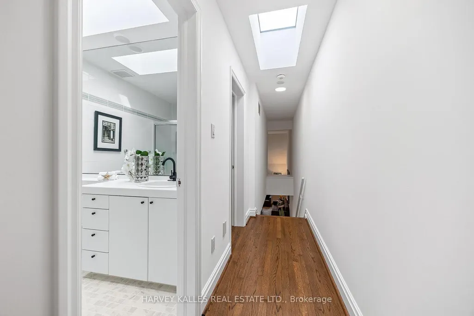
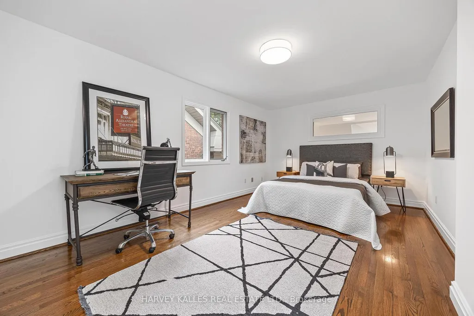
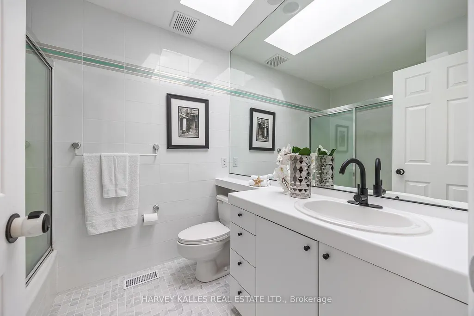
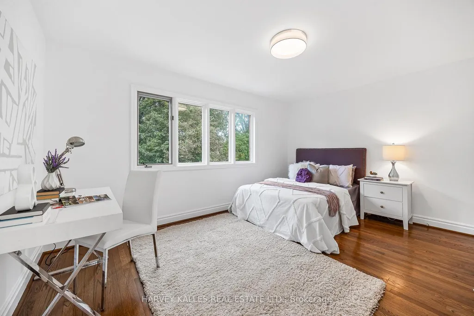
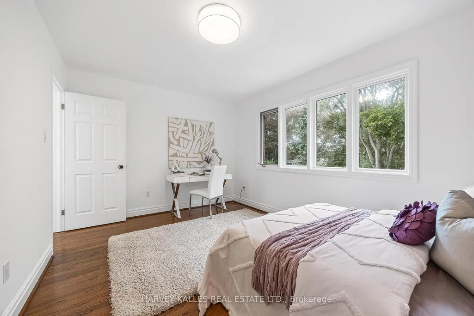
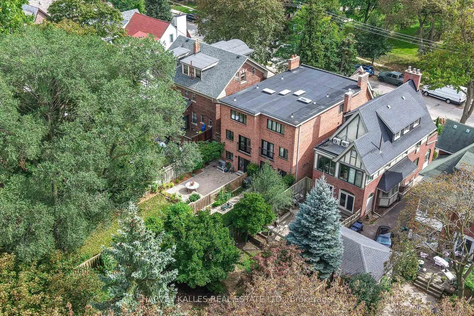
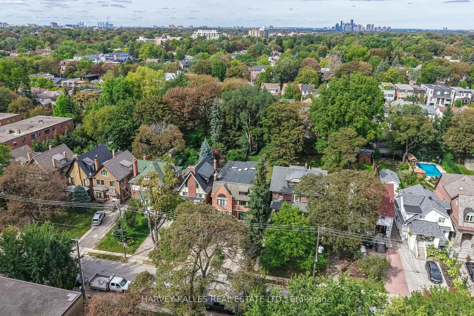
Welcome to 142 Keewatin Ave in Sherwood Park! A custom-built, three-storey semi-detached residence. Designed and built to accommodate a family's changing needs by capitalizing on the potential of an extraordinary 200' deep lot. Thoughtfully designed around a side entrance center hall plan, the home offers generously scaled principal rooms with well-balanced proportions and flow. The main level boasts a living room with soaring 10 ft ceilings, a wood-burning fireplace and French doors opening to a private balcony. The formal dining room offers an intimate setting for gatherings. The well-appointed eat-in kitchen opens to the patio and gardens.The 2nd level is dedicated to the primary suite and features one of the home's most impressive spaces: a double-height family room and a striking exposed-brick floor-to-ceiling wood-burning fireplace. The primary suite enhanced with cove lighting offers a 4-pc ensuite, his-and-hers closets and a Juliet balcony.The 3rd floor offers two additional bedrooms, providing private space for every member of the family. Two skylights and oversized windows fill the home with natural light, while 3/4'' oak herringbone parquet, crown molding and baseboards throughout add to the home's distinctive character.Landscape features include: an integrated brick retaining wall with built-in planters and recessed walkway lighting, and a 2-car herringbone-laid interlocking driveway.Just a short walk from vibrant Yonge & Eglinton, offering the best of urban living with shops, dining, subway, and parks while providing quiet and private residential living.
| Price History | |
|---|---|
| 9/22/2026 | Listed $2,050,000 |
General Features
| Sewer | Sewer |
|---|---|
| Cooling | Central Air |
| Roof | Asphalt Shingle,Flat |
| Architectural Style | 3-Storey |
| Pool Features | None |
| Construction Materials | Brick |
| Heater Type | Forced Air |
| Parking Spaces | 2 |
| Property Subtype | Semi-Detached |
| Tax Year | 2026 |
| Lot Depth | 200.52 |
| County | Toronto |
| New Construction | No |
| Property Type | Residential Freehold |
| Attached Garage | No |
| Facing Direction | North |
| Garage Y/N | Yes |
| Status | New |
| City | Toronto C10 |
| Senior Community Y/N | No |
| Lot Size Units | Feet |
| Property Attached Y/N | No |
| Tax Annual Amount | 10075.0 |
| Virtual Tour | https://show.tours/142keewatinave?b=0 |
| Standard Status | Active |
| Occupancy Type | Vacant |
| Legal Description | PLAN M146 PT LOT 18 RP 66R15679 PART 2 |
Interior Features
| Interior Amenities | Countertop Range,Rough-In Bath,Storage |
|---|---|
| Basement | Full,Finished |
| Heat Source | Gas |
| Basement (Y/N) | No |
| Air Conditioning Y/N | Yes |
| Heating Y/N | Yes |
| Fireplace Y/N | Yes |
| Total Bedrooms | 3 |
| Elevator? | No |
| Total Baths | 3 |
| Bedrooms | 3 |
| Living Area Range | 2000-2500 |
Exterior Features
| Exterior Amenities | Landscape Lighting,Patio,Landscaped,Lighting |
|---|---|
| Parking Features | Private |
| Total Parking | 3.0 |
| Garage Type | Built-In |
| Foundation Details | Concrete |
| Spa | No |
| Waterfront Y/N | No |
| Covered Spaces | 1.0 |
Amenities
- Views
- New Construction
- Adult 55+
- Lease To Own
- No Strata Fees
- Furnished
- Primary On Main
- Air Conditioning
- Seller Finance
- Green
- Fixer Upper
- Horse
- Golf
- Fireplace
- Deck
- Garage
- Basement
- Pool
Property vs Single Family Average in M4P 1Z8
Price
Taxes
 Toronto Real Estate Board (TRREB); All information deemed reliable but not guaranteed. All properties are subject to prior sale, change or withdrawal. Neither listing broker(s) or information provider(s) shall be responsible for any typographical errors, misinformation, misprints and shall be held totally harmless. Listing(s) information is provided for consumer's personal, non-commercial use and may not be used for any purpose other than to identify prospective properties consumers may be interested
 All information deemed reliable but not guaranteed. All properties are subject to prior sale, change or withdrawal. Neither listing broker(s) or information provider(s) shall be responsible for any typographical errors, misinformation, misprints and shall be held totally harmless. Listing(s) information is provided for consumer's personal, non-commercial use and may not be used for any purpose other than to identify prospective properties consumers may be interested in purchasing. The data relating