

Just Listed











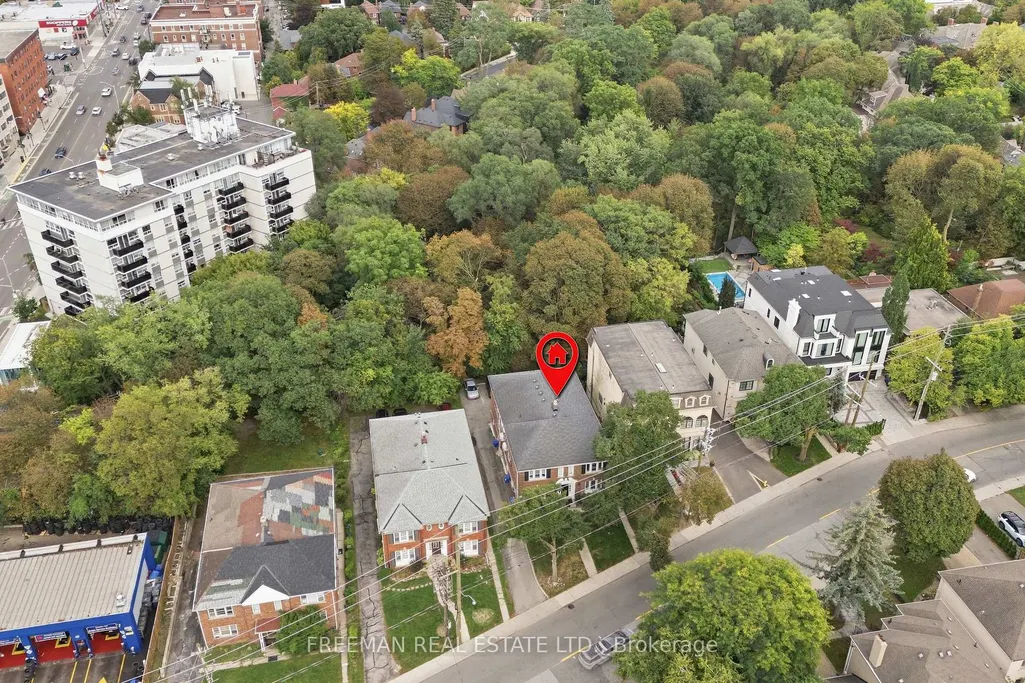

Address
783 Spadina Road, Toronto, ON
Price
$ 4,500,000
Property Attributes
- MLS#C13816452
- TypeSingle Family
- Listing Status New
- CityToronto
- AreaForest Hill South
- NeighbourhoodForest Hill South
- Postal CodeM5P 2X5
- Style2-Storey
- Taxes$ 16082
- Price$ 4,500,000
- Bedrooms8
- Full Bathrooms4
- Half Bathrooms0
- Sqr Footage3500-5000
Data Source:
Toronto Real Estate Board (TRREB)
Property Description
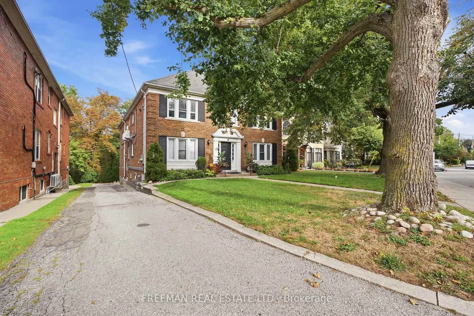
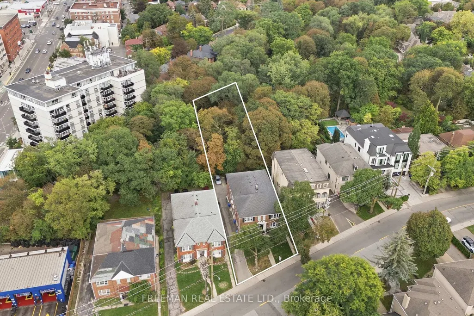
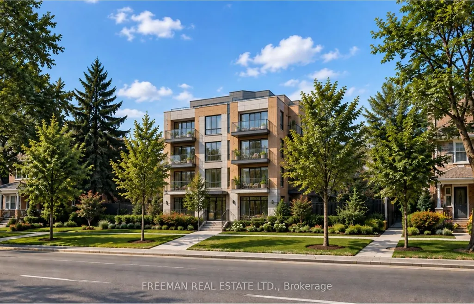
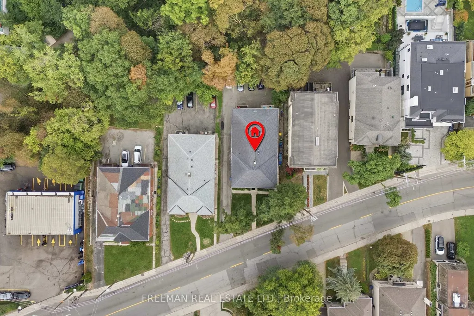
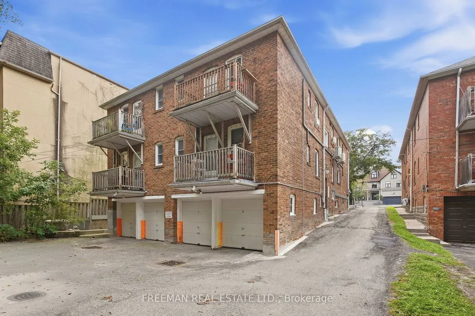
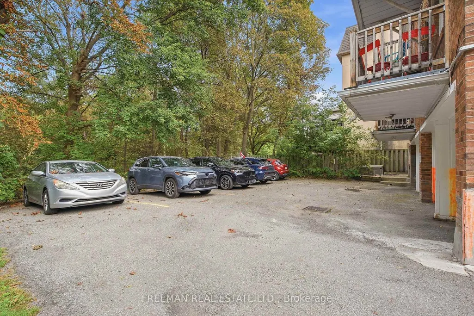
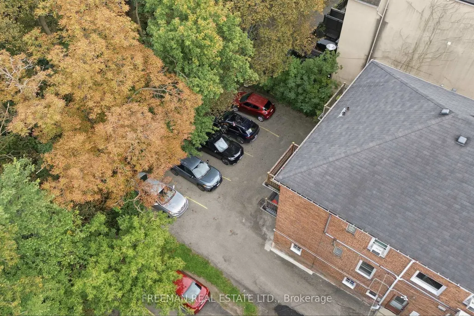
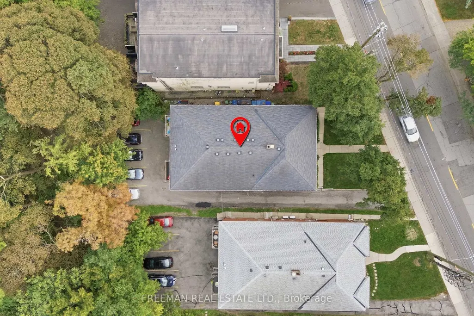
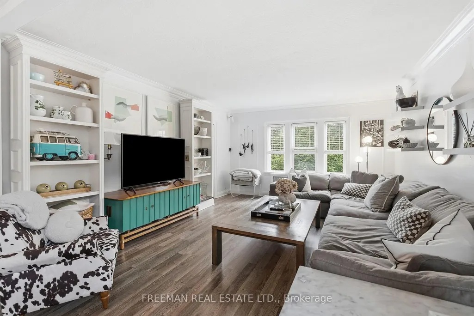
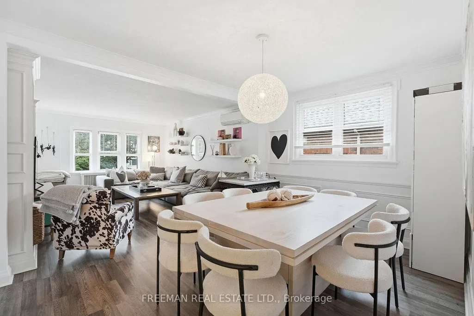
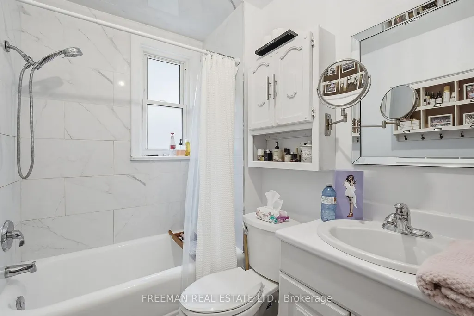
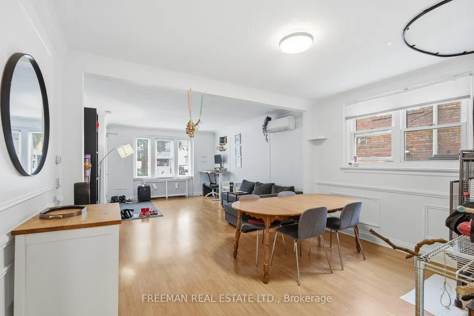
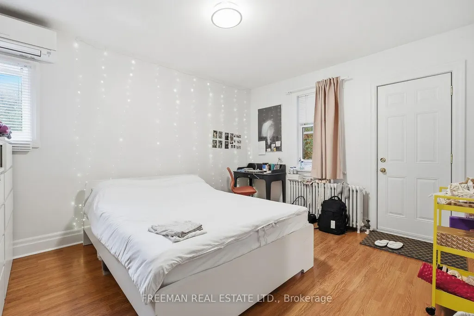
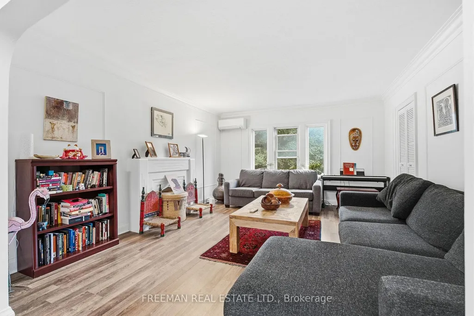
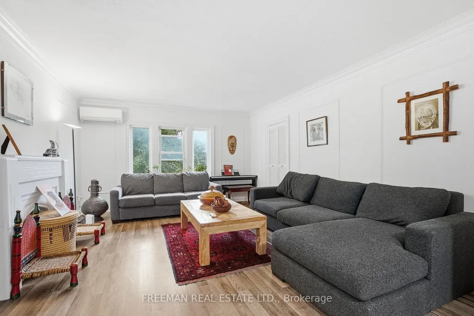
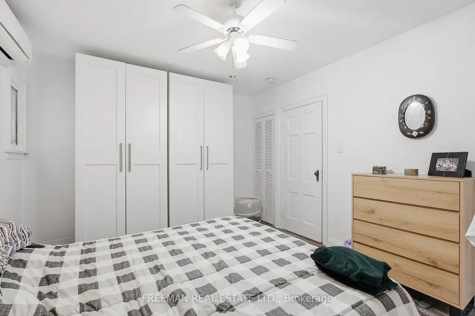
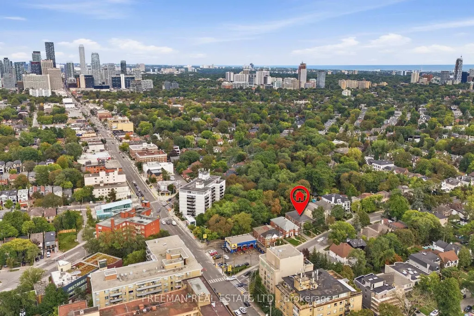
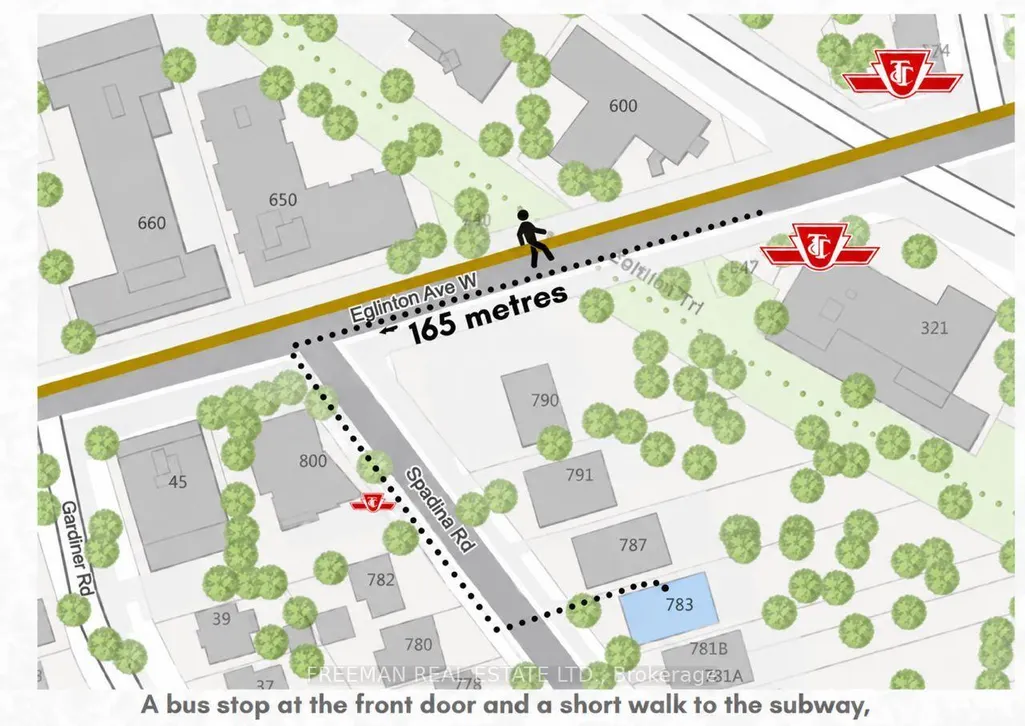
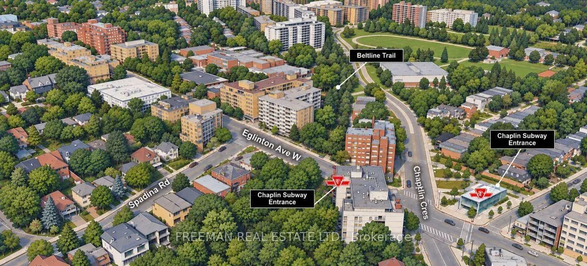
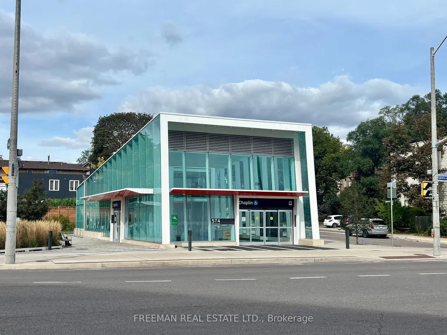
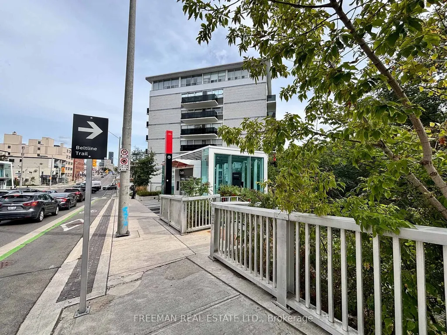
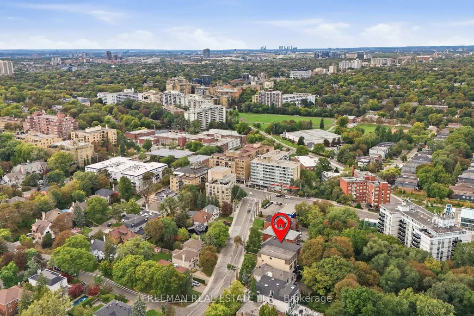
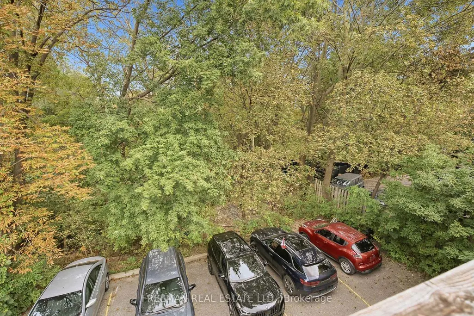
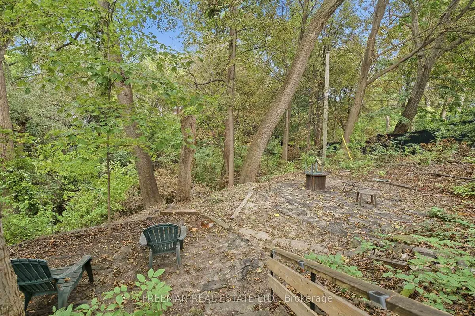
Attention Investors, Developers & Builders. An extraordinary opportunity in one of Toronto's most coveted neighbourhoods, Forest Hill South. Ideally positioned within a Priority Major Transit Station Area, this exceptional property offers significant future residential intensification potential. Set on a sprawling 60 ft x 293 ft lot, the property is uniquely positioned overlooking Toronto's famed Beltline Trail, with frontage on a designated major street supporting increased density. Development precedent has already been established on the street, with neighbouring properties successfully permitted for redevelopment. 783 Spadina offers a rare opportunity to acquire a 60-foot-wide parcel with exceptional depth, located within approximately 200 metres of the Caplin LRT Station, Eglinton shops, parks, top-ranked schools, transit and first class amenities. Currently configured as a turn-key legal fourplex, the property features four renovated 2-bedroom, 1-bathroom suites, along with garage and surface parking. This provides immediate income potential while allowing investors to explore the property's longer-term redevelopment possibilities. A rare opportunity to secure a substantial development parcel in a highly sought-after Toronto neighbourhood-an ideal hold today with the potential to create a generational long term investment. Don't Miss Out!
| Price History | |
|---|---|
| 9/22/2026 | Listed $4,500,000 |
General Features
| Sewer | Sewer |
|---|---|
| Cooling | Wall Unit(s) |
| Roof | Asphalt Shingle |
| Architectural Style | 2-Storey |
| Pool Features | None |
| Construction Materials | Brick |
| Heater Type | Water |
| Parking Spaces | 4 |
| Property Subtype | Detached |
| Tax Year | 2025 |
| Lot Depth | 293.0 |
| County | Toronto |
| New Construction | No |
| Property Type | Residential Freehold |
| Attached Garage | No |
| Facing Direction | East |
| Garage Y/N | Yes |
| Status | New |
| City | Toronto C03 |
| Senior Community Y/N | No |
| Lot Size Units | Feet |
| Property Attached Y/N | No |
| Tax Annual Amount | 16082.84 |
| Standard Status | Active |
| Occupancy Type | Vacant |
| Legal Description | PLAN 1860 PT LOT 5 PT LOT 6 |
Interior Features
| Interior Amenities | None |
|---|---|
| Basement | Full,Separate Entrance,Partially Finished |
| Heat Source | Gas |
| Basement (Y/N) | No |
| Air Conditioning Y/N | Yes |
| Heating Y/N | Yes |
| Fireplace Y/N | No |
| Total Bedrooms | 8 |
| Elevator? | No |
| Total Baths | 4 |
| Bedrooms | 8 |
| Living Area Range | 3500-5000 |
Exterior Features
| Parking Features | Private |
|---|---|
| Total Parking | 8.0 |
| Garage Type | Attached |
| Foundation Details | Unknown |
| Spa | No |
| Waterfront Y/N | No |
| Covered Spaces | 4.0 |
Amenities
- Views
- New Construction
- Adult 55+
- Lease To Own
- No Strata Fees
- Furnished
- Primary On Main
- Air Conditioning
- Seller Finance
- Green
- Fixer Upper
- Horse
- Golf
- Fireplace
- Deck
- Garage
- Basement
- Pool
Property vs Single Family Average in M5P 2X5
Price
Taxes
 Toronto Real Estate Board (TRREB); All information deemed reliable but not guaranteed. All properties are subject to prior sale, change or withdrawal. Neither listing broker(s) or information provider(s) shall be responsible for any typographical errors, misinformation, misprints and shall be held totally harmless. Listing(s) information is provided for consumer's personal, non-commercial use and may not be used for any purpose other than to identify prospective properties consumers may be interested
 All information deemed reliable but not guaranteed. All properties are subject to prior sale, change or withdrawal. Neither listing broker(s) or information provider(s) shall be responsible for any typographical errors, misinformation, misprints and shall be held totally harmless. Listing(s) information is provided for consumer's personal, non-commercial use and may not be used for any purpose other than to identify prospective properties consumers may be interested in purchasing. The data relating