

Just Listed

Address
109 Glencrest Boulevard, Toronto, ON
Price
$ 1,250,000
Property Attributes
- MLS#E13799220
- TypeSingle Family
- Listing Status New
- CityToronto
- AreaOConnor-Parkview
- NeighbourhoodOConnor-Parkview
- Postal CodeM4B 1L9
- Style2-Storey
- Taxes$ 5218
- Price$ 1,250,000
- Bedrooms6
- Full Bathrooms3
- Half Bathrooms0
- Sqr Footage1100-1500
Data Source:
Toronto Real Estate Board (TRREB)
Property Description
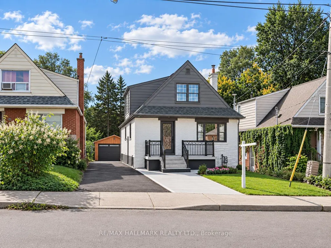
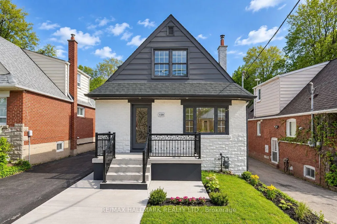
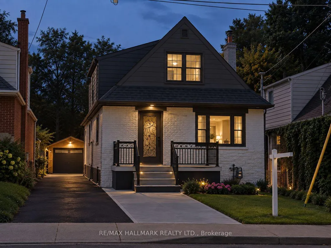
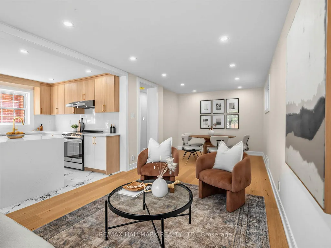
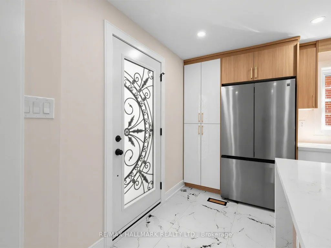
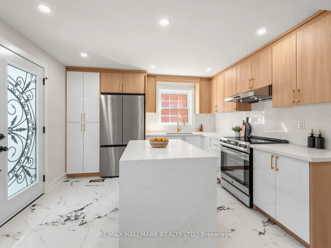
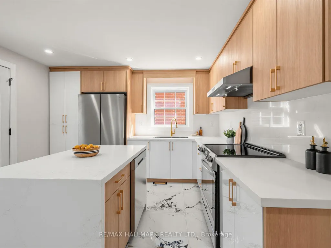
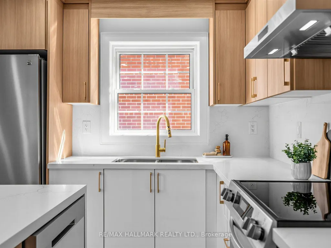
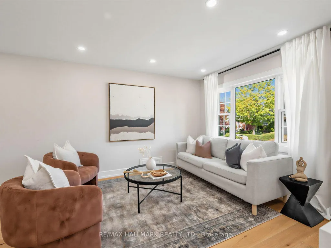
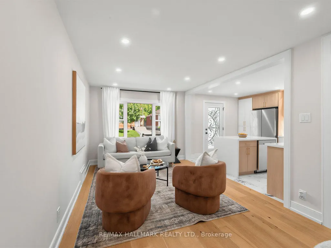
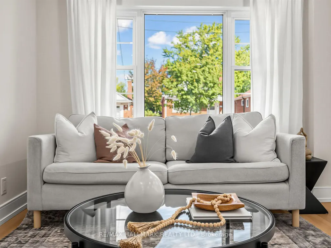
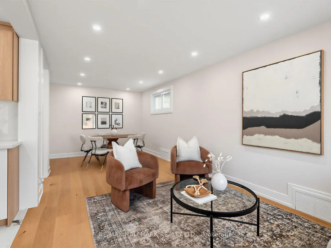
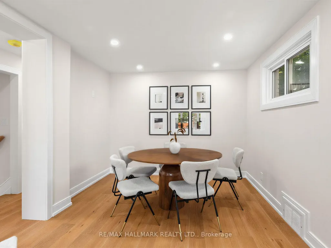
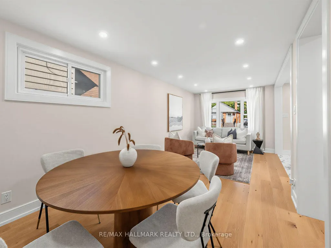
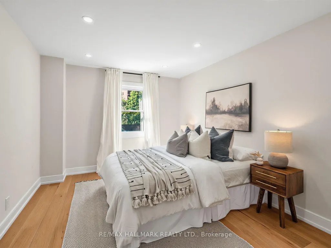
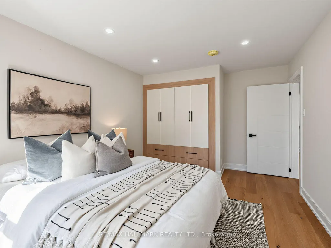
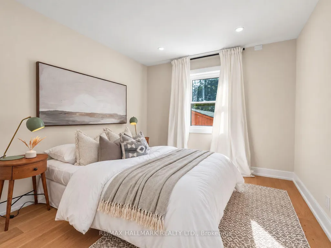
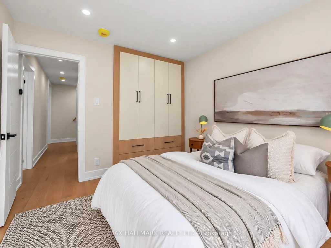
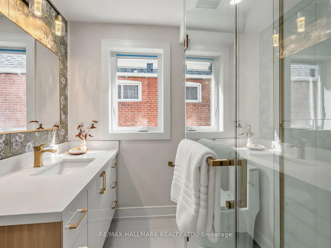
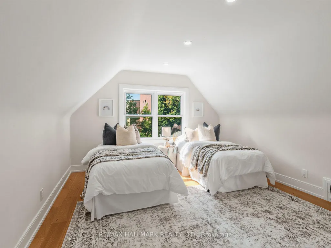
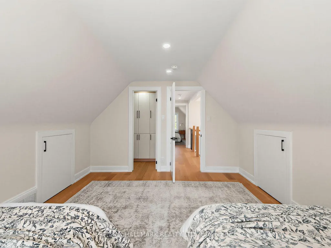
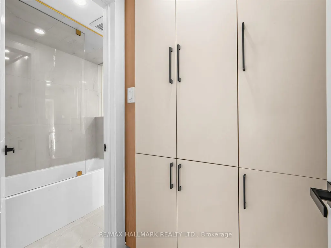
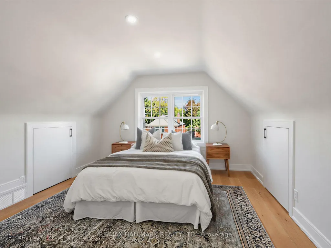
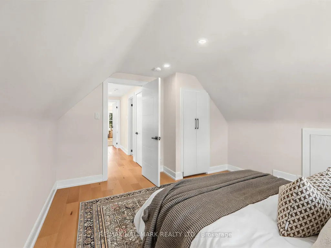
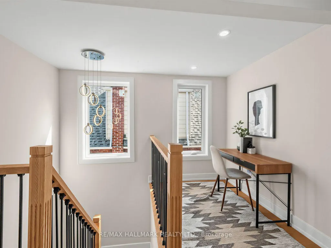
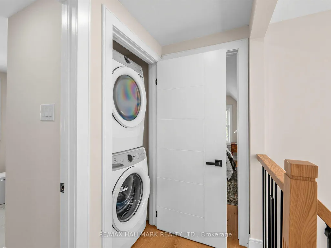
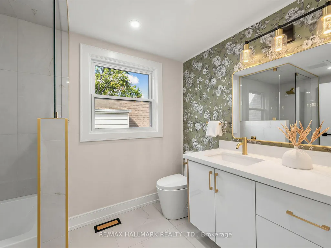
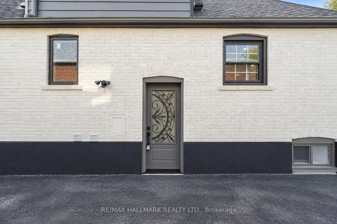
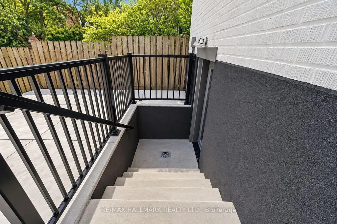
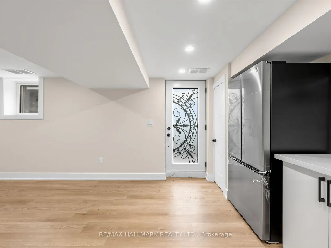
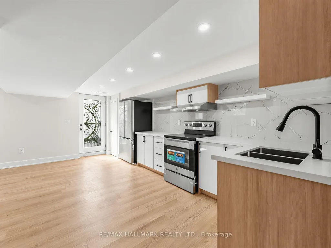
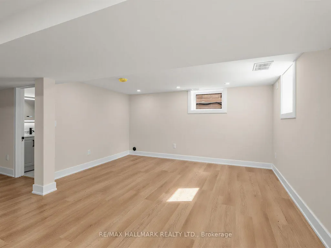
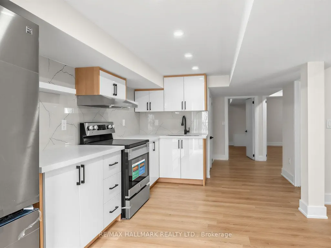
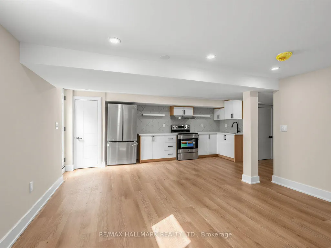
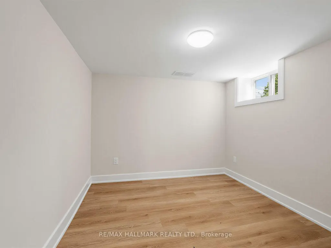
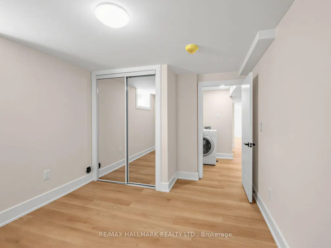
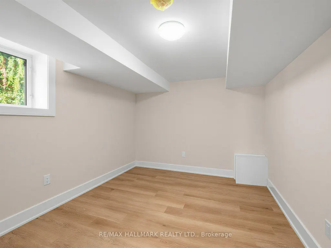
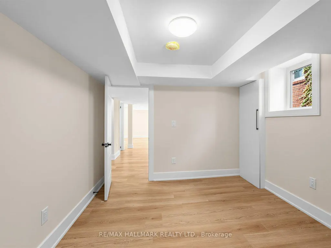
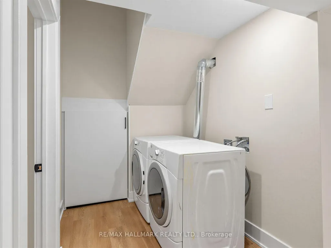
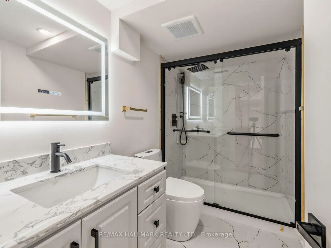
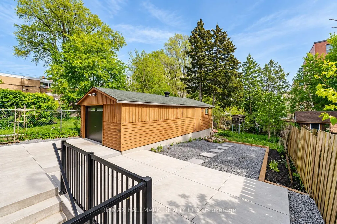
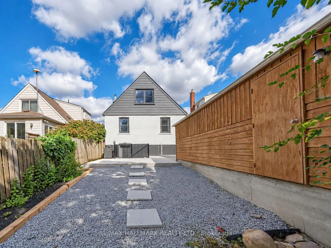
Welcome to this beautifully renovated detached Duplex, offering modern finishes, thoughtful updates, and excellent income potential. The home has been extensively renovated and has never been lived in since the renovations were completed.The main level features 2 bedrooms and a full bathroom, along with a contemporary kitchen complete with quartz countertops, stylish backsplash, and brand-new stainless steel appliances. Upstairs, you'll find a spacious primary bedroom with a walk-in closet and 4-piece ensuite, a second bedroom, a versatile den, and a convenient laundry area.The fully finished and legally permitted 2-bedroom basement apartment offers excellent additional income potential, with its own separate entrance, laundry, and full bathroom.Major upgrades throughout the home include a 200-amp electrical panel, new 1" city water service, complete ESA-approved rewiring, updated plumbing including permitted underground plumbing, updated furnace and A/C, new roof shingles, and brand-new exterior doors. Additional improvements include new parging around the home, an extended concrete driveway with parking for 4 vehicles, an enlarged front porch with new railing, and professional landscaping.The detached garage features a brand-new garage door and separate tool room, while also offering future potential for conversion into a garden suite, subject to applicable approvals.A rare opportunity offering multiple living spaces, extensive renovations, and strong flexibility for homeowners or investors.
| Price History | |
|---|---|
| 9/17/2026 | Listed $1,250,000 |
General Features
| Sewer | Sewer |
|---|---|
| Cooling | Central Air |
| Roof | Asphalt Shingle |
| Architectural Style | 2-Storey |
| Pool Features | None |
| Construction Materials | Stone,Brick |
| Heater Type | Forced Air |
| Parking Spaces | 4 |
| Property Subtype | Detached |
| Tax Year | 2025 |
| Lot Depth | 146.39 |
| PropertyFeatures | Fenced Yard,Park,Public Transit,School |
| County | Toronto |
| New Construction | No |
| Property Type | Residential Freehold |
| Attached Garage | No |
| Facing Direction | South |
| Garage Y/N | Yes |
| Other Structures | Storage |
| Status | New |
| City | Toronto E03 |
| Senior Community Y/N | No |
| Lot Size Units | Feet |
| Property Attached Y/N | No |
| Tax Annual Amount | 5218.0 |
| Standard Status | Active |
| Occupancy Type | Vacant |
| Legal Description | PT LT 43 PL 3294 EAST YORK; PT LT 44 PL 3294 EAST YORK AS IN EY148971; TORONTO (E YORK),CITY OF TORONTO |
Interior Features
| Interior Amenities | In-Law Suite,Carpet Free,Floor Drain,Water Heater |
|---|---|
| Basement | Apartment,Walk-Up |
| Heat Source | Gas |
| Basement (Y/N) | No |
| Air Conditioning Y/N | Yes |
| Heating Y/N | Yes |
| Fireplace Y/N | No |
| Total Bedrooms | 6 |
| Elevator? | No |
| Total Baths | 3 |
| Bedrooms | 4+2 |
| Living Area Range | 1100-1500 |
Exterior Features
| Waterfront | None |
|---|---|
| Parking Features | Private |
| Total Parking | 5.0 |
| Garage Type | Detached |
| Foundation Details | Concrete Block |
| Spa | No |
| Lot Size Source | MPAC |
| Waterfront Y/N | No |
| Covered Spaces | 1.0 |
Amenities
- Views
- New Construction
- Adult 55+
- Lease To Own
- No Strata Fees
- Furnished
- Primary On Main
- Air Conditioning
- Seller Finance
- Green
- Fixer Upper
- Horse
- Golf
- Fireplace
- Deck
- Garage
- Basement
- Pool
Property vs Single Family Average in M4B 1L9
Price
Visits
 Toronto Real Estate Board (TRREB); All information deemed reliable but not guaranteed. All properties are subject to prior sale, change or withdrawal. Neither listing broker(s) or information provider(s) shall be responsible for any typographical errors, misinformation, misprints and shall be held totally harmless. Listing(s) information is provided for consumer's personal, non-commercial use and may not be used for any purpose other than to identify prospective properties consumers may be interested
 All information deemed reliable but not guaranteed. All properties are subject to prior sale, change or withdrawal. Neither listing broker(s) or information provider(s) shall be responsible for any typographical errors, misinformation, misprints and shall be held totally harmless. Listing(s) information is provided for consumer's personal, non-commercial use and may not be used for any purpose other than to identify prospective properties consumers may be interested in purchasing. The data relating