

Just Listed








Address
15 Samya Court, Toronto, ON
Price
$ 899,000
Property Attributes
- MLS#E13810532
- TypeSingle Family
- Listing Status New
- CityToronto
- AreaWexford-Maryvale
- NeighbourhoodWexford-Maryvale
- Postal CodeM1R 2A4
- StyleBungalow
- Taxes$ 5196
- Price$ 899,000
- Bedrooms3
- Full Bathrooms2
- Half Bathrooms0
- Sqr Footage700-1100
Data Source:
Toronto Real Estate Board (TRREB)
Property Description
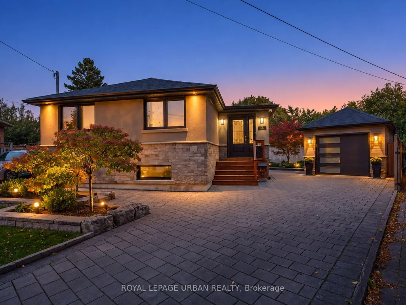
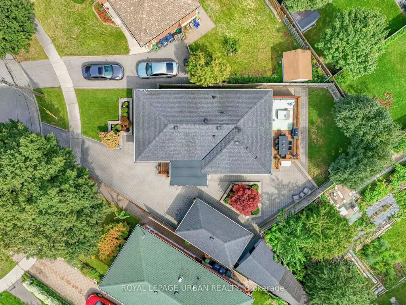
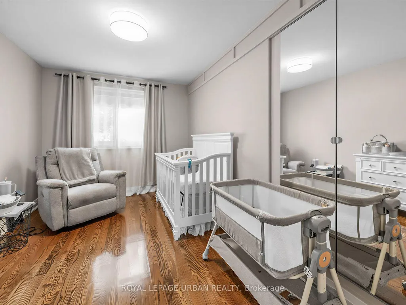
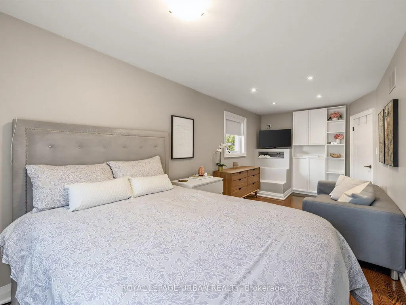
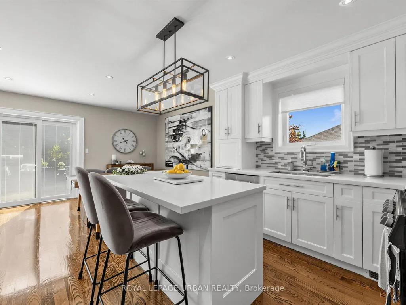
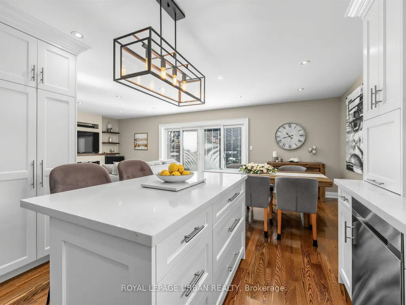
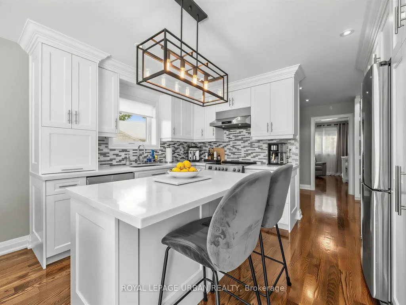
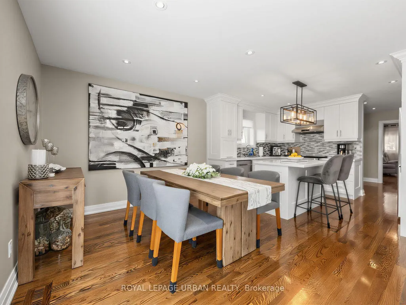
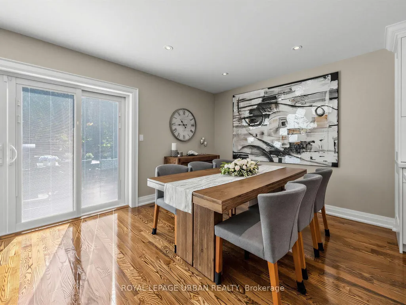
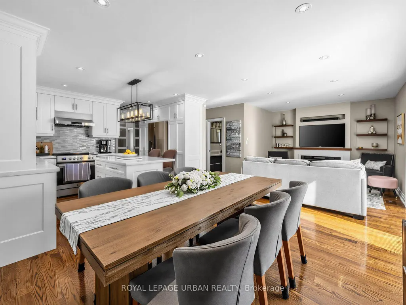
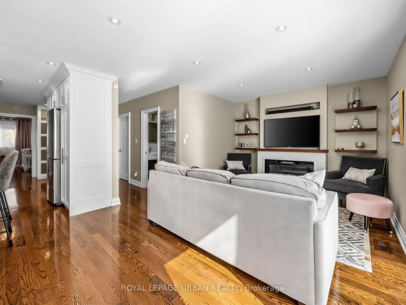
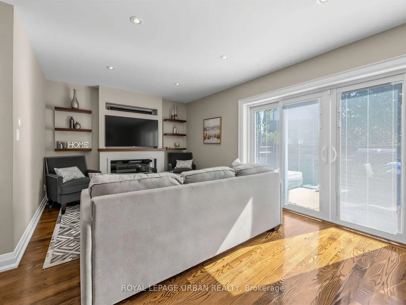
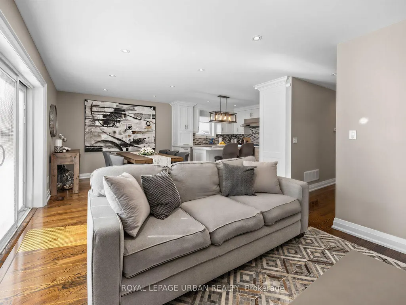
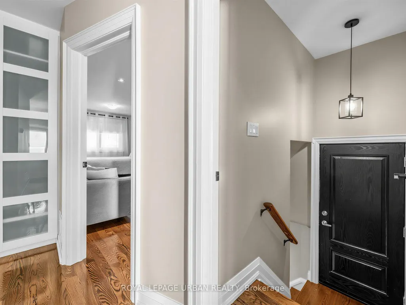
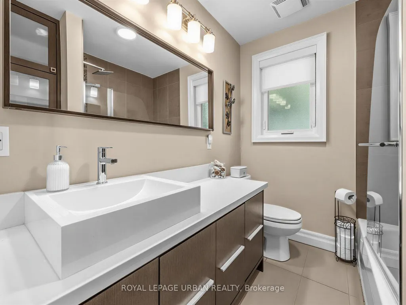
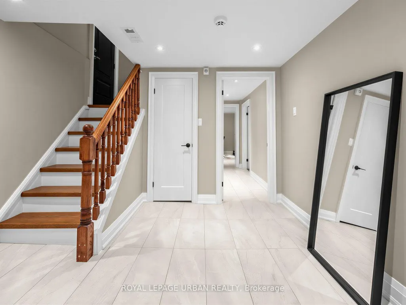
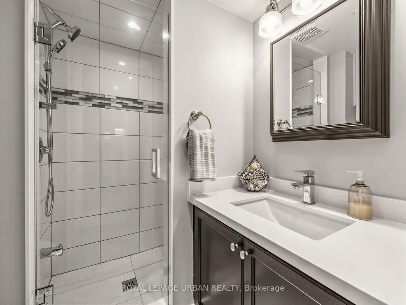
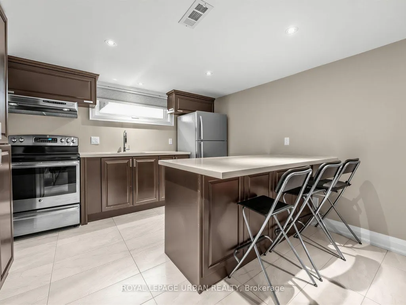
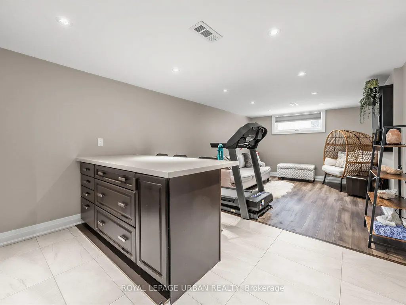
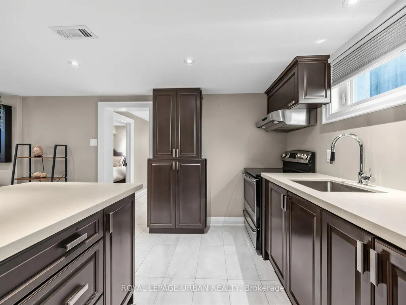
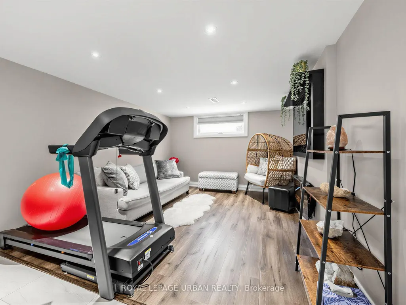
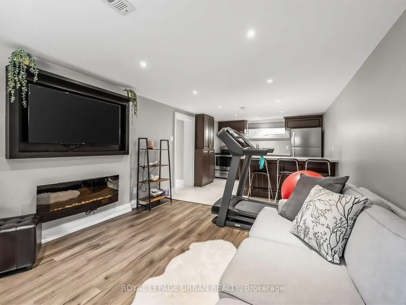
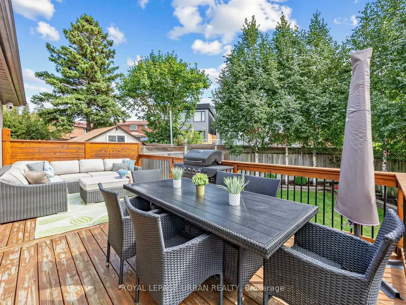
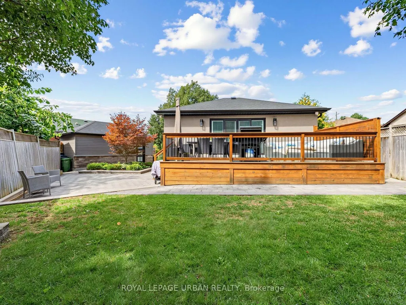
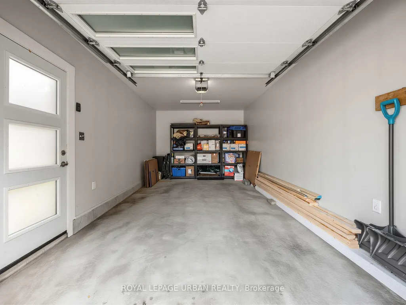
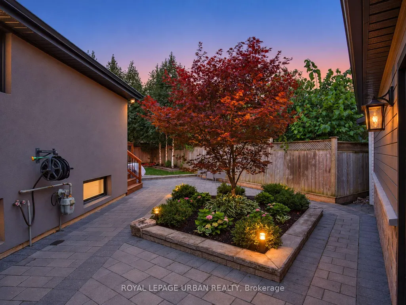
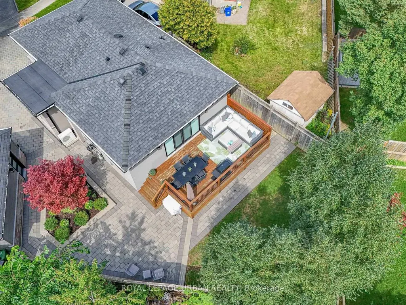
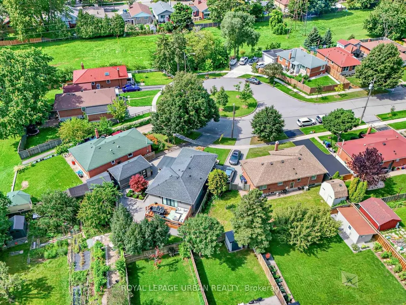
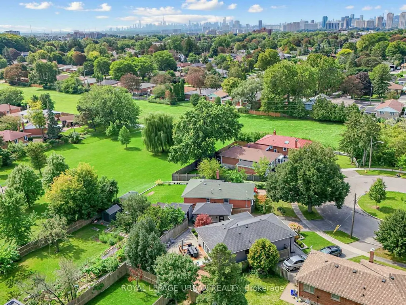
Welcome To 15 Samya Court - A Beautifully Renovated, Exceptionally Spacious Bungalow Tucked Away On A Quiet, Private Cul-de-sac In The Highly Desirable Wexford Community. Meticulously Maintained And Showcasing True Pride Of Ownership, This Stylish Home Offers An Impressive Combination Of Space, Functionality And Thoughtful Upgrades. Step Inside To A Generously Sized Foyer And A Bright, Inviting Interior Enhanced By Large Windows And A Layout Where Every Inch Has Been Carefully Utilized. The Renovated Main Level Features A Beautiful Kitchen, Spacious Principal Rooms And A Bathroom With Heated Flooring For An Added Touch Of Comfort. Walk Out To A Beautiful Deck Overlooking The Perfectly Private, Professionally Landscaped Backyard - An Incredible Space For Entertaining, Relaxing Or Family Living. The Impressive Exterior Landscaping Adds Instant Curb Appeal, While The Detached Garage Comfortably Accommodates A Vehicle Plus Additional Storage. Storage Is Abundant Throughout The Property, Including A Fantastic Outdoor Shed Offering Even More Space. The Finished Lower Level Adds Tremendous Versatility With A Separate Entrance, Full Kitchen And Bedroom, Making It Ideal For Extended Family, A Nanny Suite Or Potential Supplementary Income. Located On A Family-friendly Court With No Through Traffic, And Surrounded By Parks, Schools, Shopping And Everyday Amenities, This Is An Exceptional Opportunity For Families, Investors Or End Users Alike. Beautifully Renovated, Exceptionally Cared For And Truly One Of The Standout Homes On The Street - Bring Your Clients; This One Is Sure To Impress.
| Price History | |
|---|---|
| 9/21/2026 | Listed $899,000 |
General Features
| Sewer | Sewer |
|---|---|
| Cooling | Central Air |
| Roof | Asphalt Shingle |
| Architectural Style | Bungalow |
| Pool Features | None |
| Construction Materials | Stucco (Plaster),Stone |
| Heater Type | Forced Air |
| Parking Spaces | 2 |
| Property Subtype | Detached |
| Tax Year | 2025 |
| Lot Depth | 107.1 |
| County | Toronto |
| New Construction | No |
| Property Type | Residential Freehold |
| Attached Garage | No |
| Facing Direction | East |
| Garage Y/N | Yes |
| Status | New |
| City | Toronto E04 |
| Senior Community Y/N | No |
| Lot Size Units | Feet |
| Property Attached Y/N | No |
| Tax Annual Amount | 5196.0 |
| Virtual Tour | https://www.houssmax.ca/showVideo/h2207365/1224510015 |
| Standard Status | Active |
| Occupancy Type | Owner |
| Legal Description | LOT 11,PLAN 5256 SUBJECT TO SC209009 SCARBOROUGH,CITY OF TORONTO |
Interior Features
| Interior Amenities | Water Heater Owned |
|---|---|
| Basement | Finished,Separate Entrance |
| Fireplace Features | Electric |
| Heat Source | Gas |
| Basement (Y/N) | No |
| Air Conditioning Y/N | Yes |
| Heating Y/N | Yes |
| Fireplace Y/N | Yes |
| Total Bedrooms | 3 |
| Elevator? | No |
| Total Baths | 2 |
| Bedrooms | 2+1 |
| Living Area Range | 700-1100 |
Exterior Features
| Parking Features | Private |
|---|---|
| Total Parking | 3.0 |
| Garage Type | Detached |
| Foundation Details | Concrete Block |
| Spa | No |
| Lot Size Source | MPAC |
| Waterfront Y/N | No |
| Covered Spaces | 1.0 |
Amenities
- Views
- New Construction
- Adult 55+
- Lease To Own
- No Strata Fees
- Furnished
- Primary On Main
- Air Conditioning
- Seller Finance
- Green
- Fixer Upper
- Horse
- Golf
- Fireplace
- Deck
- Garage
- Basement
- Pool
Property vs Single Family Average in M1R 2A4
Price
Taxes
 Toronto Real Estate Board (TRREB); All information deemed reliable but not guaranteed. All properties are subject to prior sale, change or withdrawal. Neither listing broker(s) or information provider(s) shall be responsible for any typographical errors, misinformation, misprints and shall be held totally harmless. Listing(s) information is provided for consumer's personal, non-commercial use and may not be used for any purpose other than to identify prospective properties consumers may be interested
 All information deemed reliable but not guaranteed. All properties are subject to prior sale, change or withdrawal. Neither listing broker(s) or information provider(s) shall be responsible for any typographical errors, misinformation, misprints and shall be held totally harmless. Listing(s) information is provided for consumer's personal, non-commercial use and may not be used for any purpose other than to identify prospective properties consumers may be interested in purchasing. The data relating