

Just Listed






Address
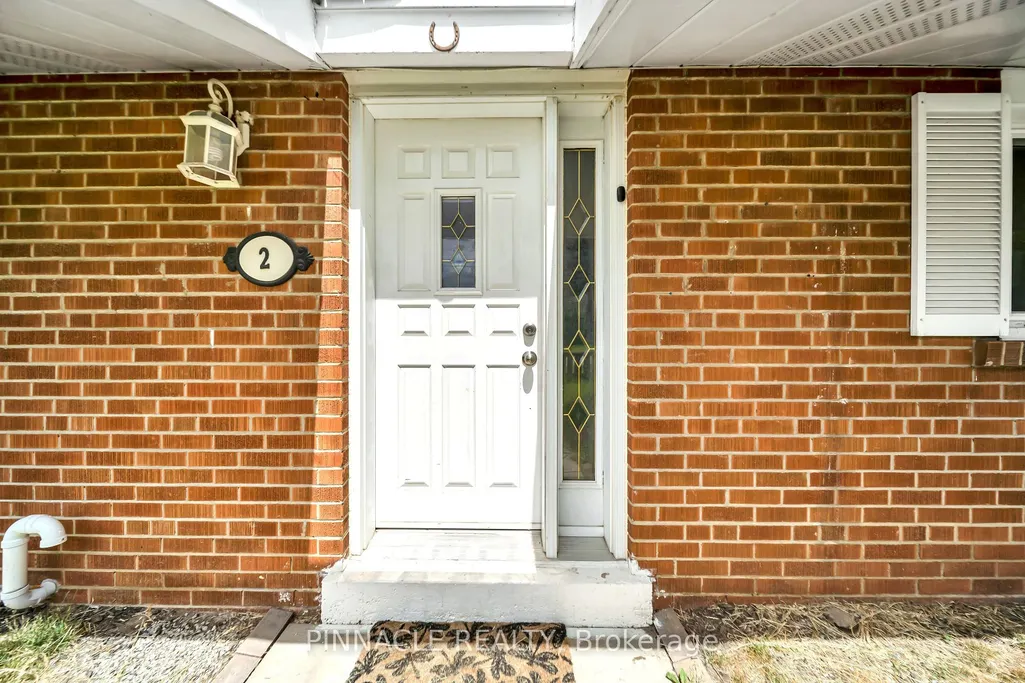
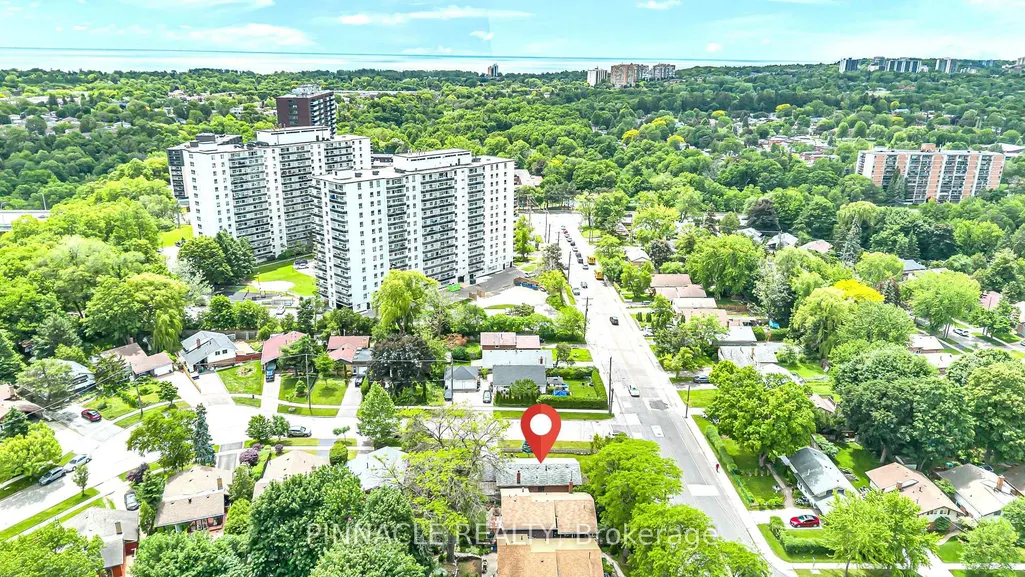
2 Ladysbridge Drive, Toronto, ON
Price
$ 799,000
Property Attributes
- MLS#E13811454
- TypeSingle Family
- Listing Status New
- CityToronto
- AreaMorningside
- NeighbourhoodMorningside
- Postal CodeM1G 3H6
- StyleBacksplit 3
- Taxes$ 3706
- Price$ 799,000
- Bedrooms4
- Full Bathrooms3
- Half Bathrooms0
- Sqr Footage1100-1500
Data Source:
Toronto Real Estate Board (TRREB)
Property Description
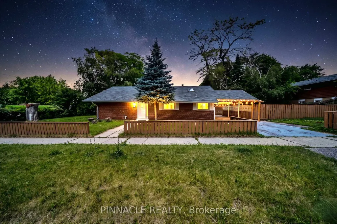
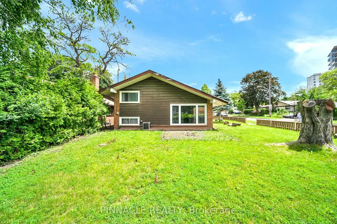
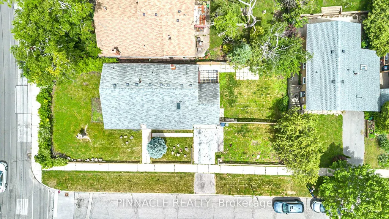
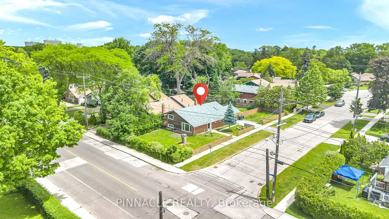
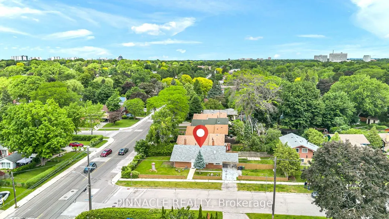
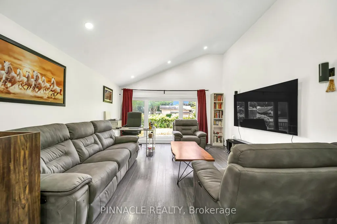
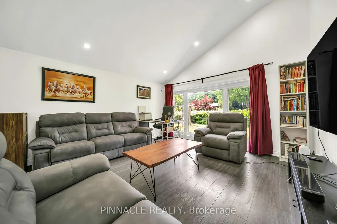
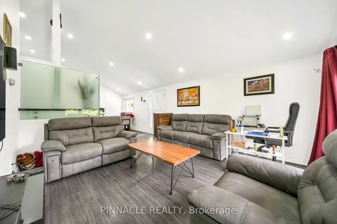
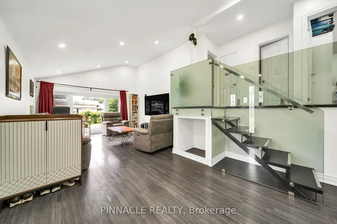
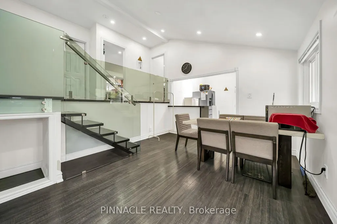
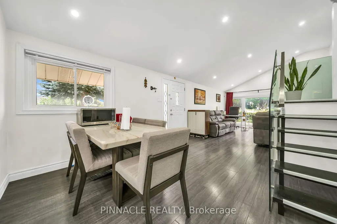
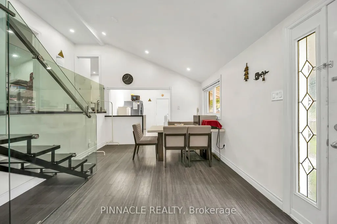
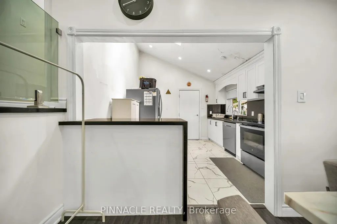
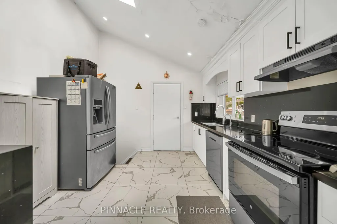
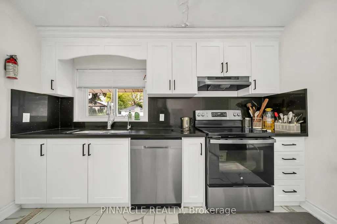
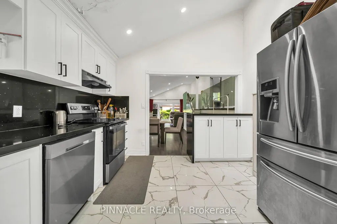
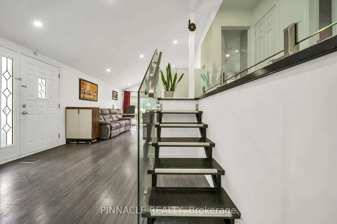
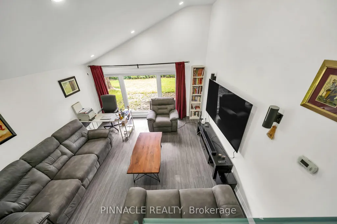
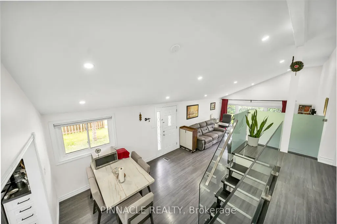
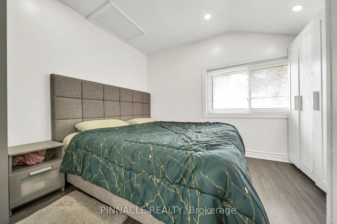
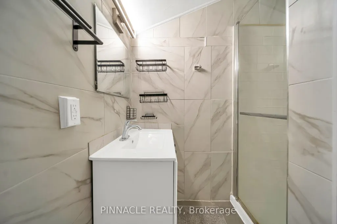
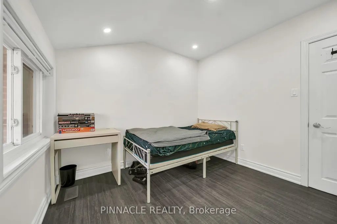
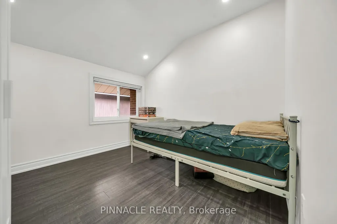
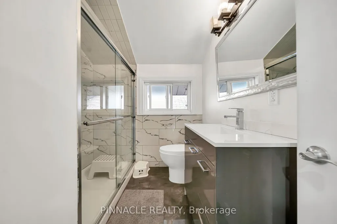
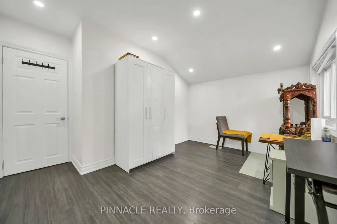
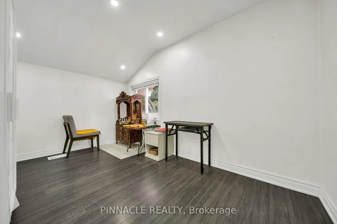
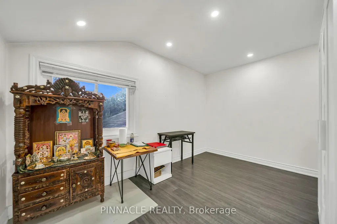
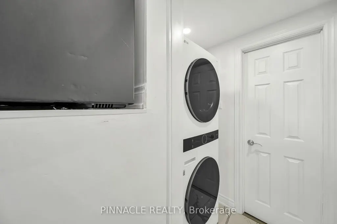
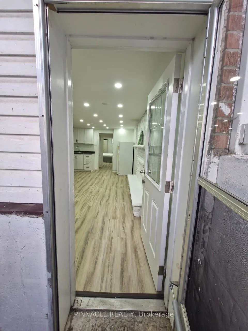
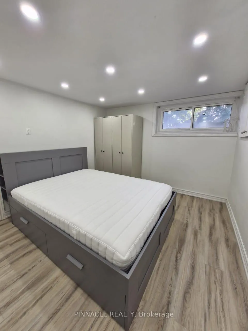
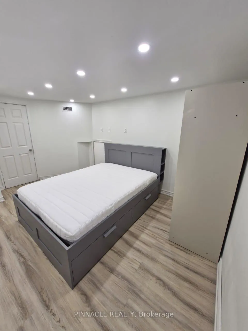
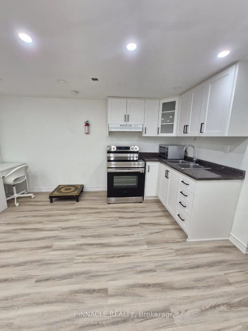
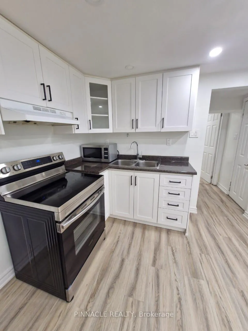
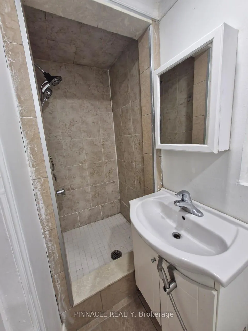
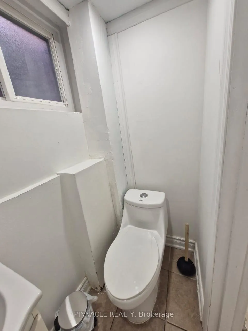
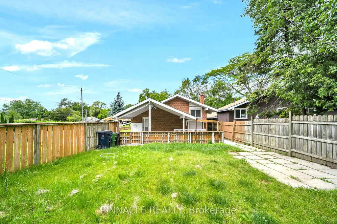
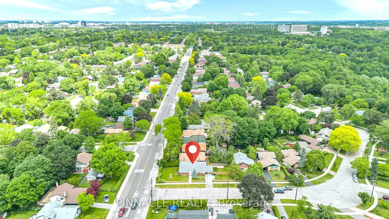
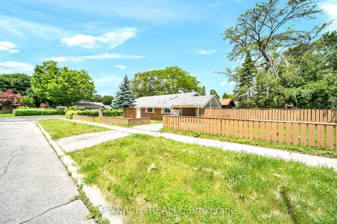
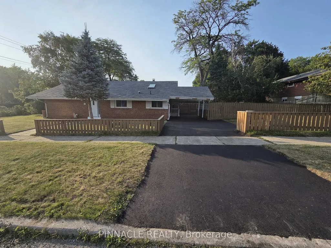
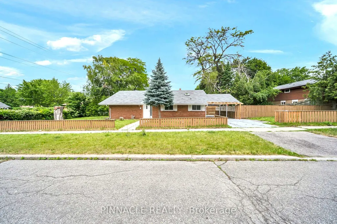
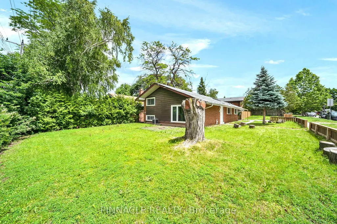
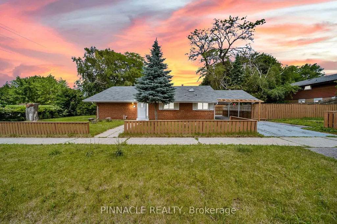
Situated on a premium 125 ft x 50 ft corner lot in the desirable Morningside neighborhood, this home combines modern design. Fully renovated in 2025, the bright, open-concept layout is enhanced by vaulted ceilings and large windows that fill the space with natural light. The stunning kitchen is a focal point, featuring a breakfast bar, stainless steel appliances, quartz countertops, and a skylight. Elegant pot lights and a sleek glass-railing staircase lead to three generously sized bedrooms. Ensuite Washroom added to the Master Bedroom in 2025 for added privacy. The property also includes a separate entrance to a beautifully updated 1-bedroom, 1-bathroom basement apartment, complete with a full kitchen, excellent income potential, previously tenanted. NEW ROOF 2024 DEC. Tankless Water Heater installed in 2025 ($4500), KENT Drinking water purifier ($1800), Brand New Furniture can be included or removed (Centre table, Dining Table with 4 chairs, 4 wardrobe closets, 1 study table, and 1 King Size Bed (Master bedroom), 1 Queen Size bed (Basement), all furniture worth $12,000. The property features a professionally renovated asphalt driveway (2026), with approximately $5,650 invested in the upgrade, enhancing both curb appeal and functionality.
| Price History | |
|---|---|
| 9/21/2026 | Listed $799,000 |
General Features
| Sewer | Sewer |
|---|---|
| Cooling | Central Air |
| Roof | Asphalt Shingle |
| Architectural Style | Backsplit 3 |
| Pool Features | None |
| Construction Materials | Aluminum Siding,Brick |
| Heater Type | Forced Air |
| Parking Spaces | 4 |
| Property Subtype | Detached |
| Tax Year | 2026 |
| Lot Depth | 50.0 |
| County | Toronto |
| New Construction | No |
| Property Type | Residential Freehold |
| Attached Garage | No |
| Facing Direction | North |
| Garage Y/N | No |
| Status | New |
| City | Toronto E09 |
| Senior Community Y/N | No |
| Lot Size Units | Feet |
| Property Attached Y/N | No |
| Tax Annual Amount | 3706.11 |
| Standard Status | Active |
| Occupancy Type | Owner |
| Legal Description | Plan 5053 Lot 259 |
Interior Features
| Interior Amenities | Carpet Free,Water Heater Owned |
|---|---|
| Basement | Finished,Separate Entrance |
| Heat Source | Gas |
| Basement (Y/N) | No |
| Air Conditioning Y/N | Yes |
| Heating Y/N | Yes |
| Fireplace Y/N | No |
| Total Bedrooms | 4 |
| Elevator? | No |
| Total Baths | 3 |
| Bedrooms | 3+1 |
| Living Area Range | 1100-1500 |
Exterior Features
| Total Parking | 4.0 |
|---|---|
| Garage Type | Carport |
| Foundation Details | Concrete |
| Spa | No |
| Lot Size Source | MPAC |
| Waterfront Y/N | No |
| Covered Spaces | 1.0 |
Amenities
- Views
- New Construction
- Adult 55+
- Lease To Own
- No Strata Fees
- Furnished
- Primary On Main
- Air Conditioning
- Seller Finance
- Green
- Fixer Upper
- Horse
- Golf
- Fireplace
- Deck
- Garage
- Basement
- Pool
Property vs Single Family Average in M1G 3H6
Price
Taxes
 Toronto Real Estate Board (TRREB); All information deemed reliable but not guaranteed. All properties are subject to prior sale, change or withdrawal. Neither listing broker(s) or information provider(s) shall be responsible for any typographical errors, misinformation, misprints and shall be held totally harmless. Listing(s) information is provided for consumer's personal, non-commercial use and may not be used for any purpose other than to identify prospective properties consumers may be interested
 All information deemed reliable but not guaranteed. All properties are subject to prior sale, change or withdrawal. Neither listing broker(s) or information provider(s) shall be responsible for any typographical errors, misinformation, misprints and shall be held totally harmless. Listing(s) information is provided for consumer's personal, non-commercial use and may not be used for any purpose other than to identify prospective properties consumers may be interested in purchasing. The data relating