





Address
342 Sunset Ridge, Vaughan, ON
Price
$ 1,425,000
Property Attributes
- MLS#N13557422
- TypeSingle Family
- Listing Status Sold Conditional
- CityVaughan
- AreaSonoma Heights
- NeighbourhoodSonoma Heights
- Postal CodeL4H 1Z5
- Style2-Storey
- Taxes$ 6293
- Price$ 1,425,000
- Bedrooms6
- Full Bathrooms4
- Half Bathrooms0
- Sqr Footage2500-3000
Data Source:
Toronto Real Estate Board (TRREB)
Property Description
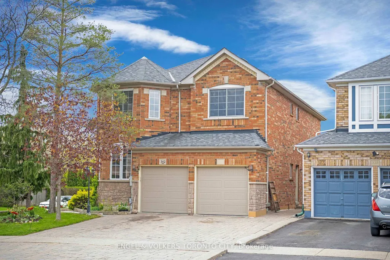
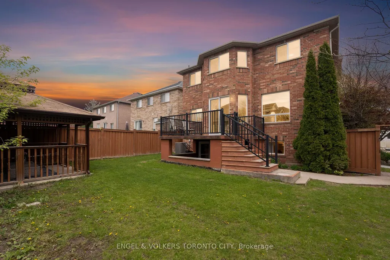
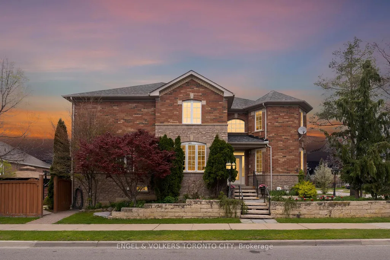
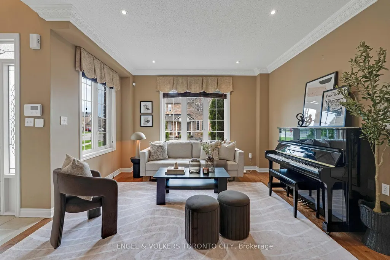
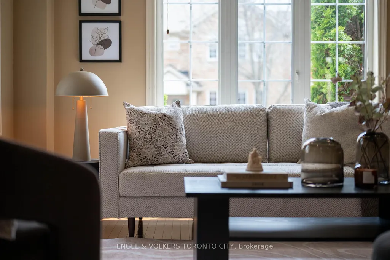
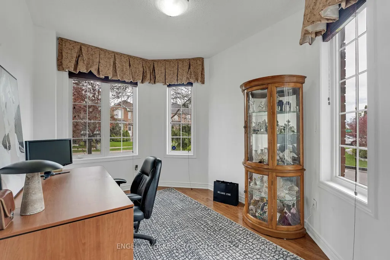
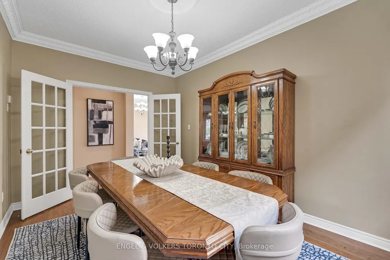
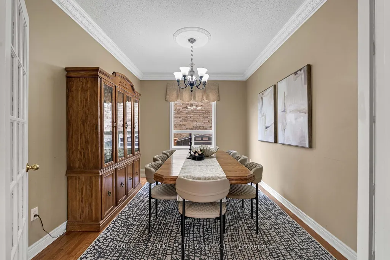
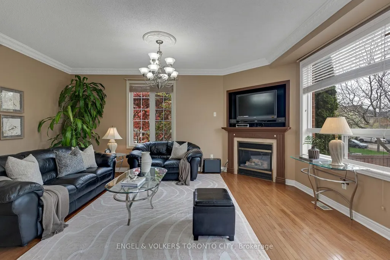
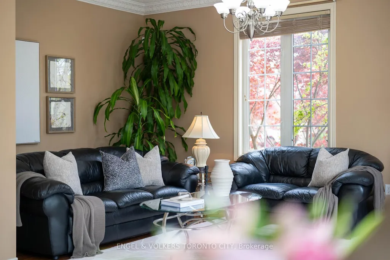
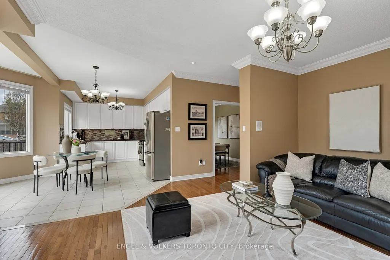
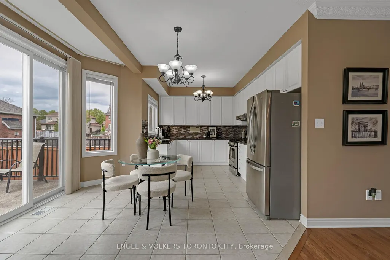
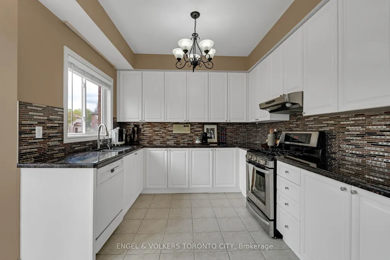
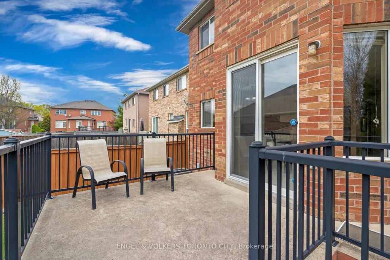
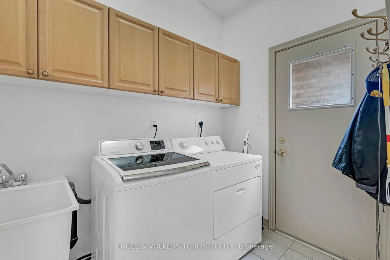
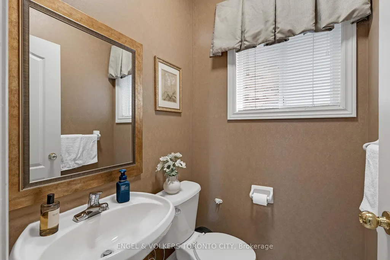
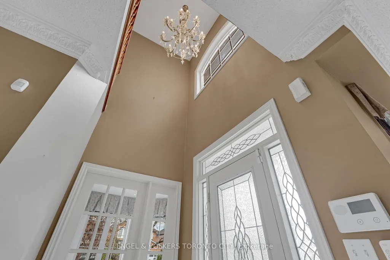
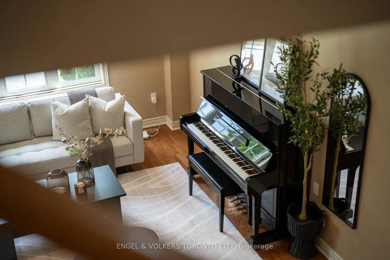
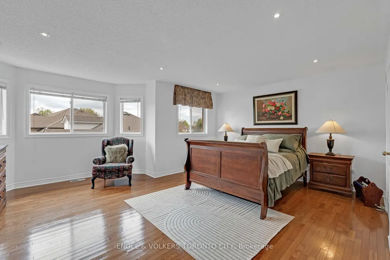
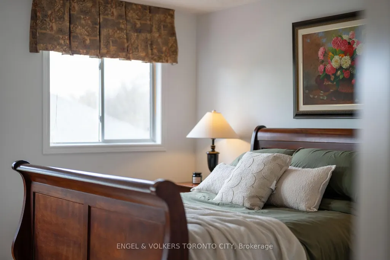
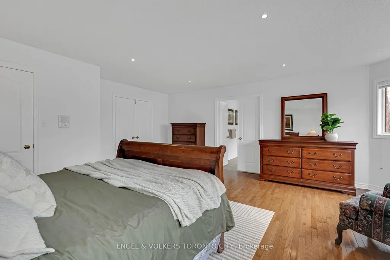
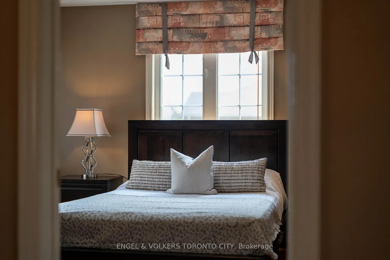
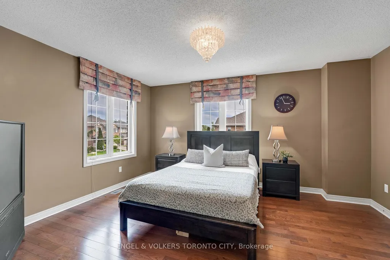
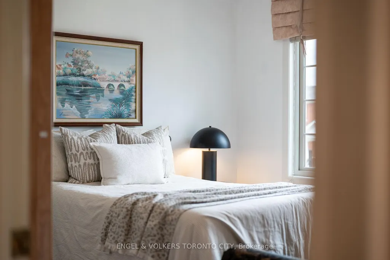
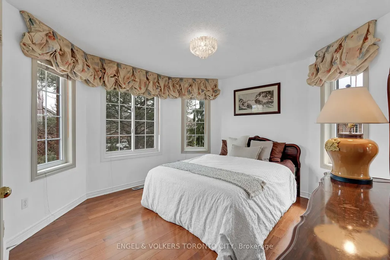
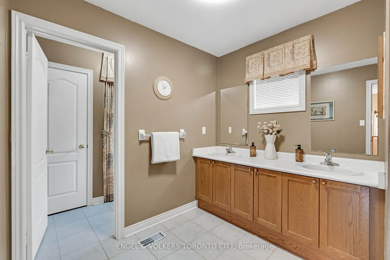
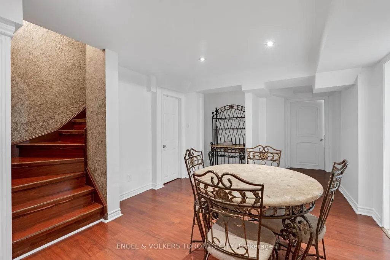
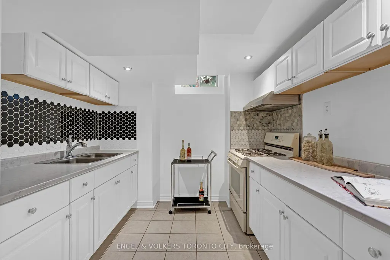
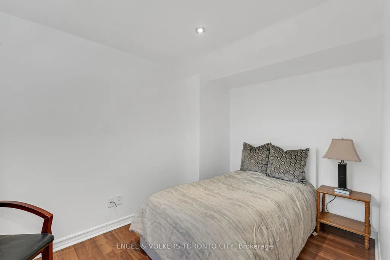
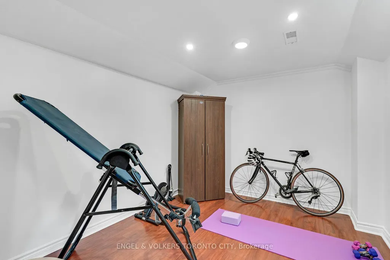
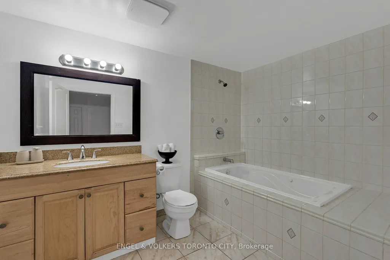
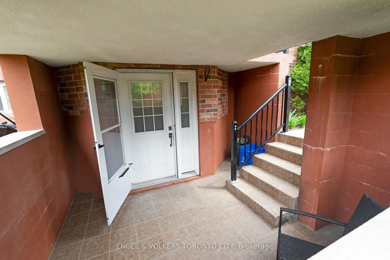
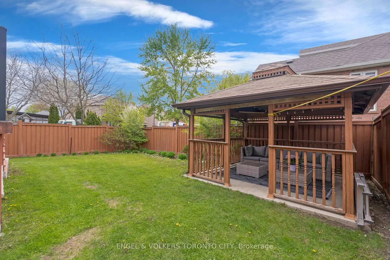
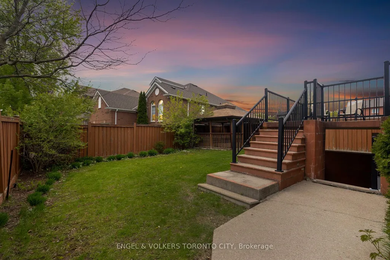
Welcome to a home where timeless design, generous living space, and an exceptional neighbourhood come together. Located in the highly sought-after community of Sonoma Heights, this impressive 4-bedroom residence offers nearly 2,900 sq ft above grade, plus a finished basement with a convenient walk-up. From the moment you arrive, the pride of ownership is undeniable. Beautifully landscaped grounds and standout curb appeal set the tone for what awaits inside. Sun-filled rooms, extra large windows, and warm hardwood flooring create an inviting atmosphere throughout the home. Designed with family living in mind, the spacious kitchen offers plenty of room for everyday dinners and gathering with loved ones, while the adjoining family room-with its welcoming fireplace-provides the perfect place to unwind. Upstairs, four generously sized bedrooms offer plenty of space for the whole family. The primary bedroom serves as a peaceful escape, featuring a walk-in closet and a spacious ensuite. The finished lower level adds valuable flexibility to the home, whether you're looking for additional entertaining space, room for guests, or a comfortable long-term setup for extended family. Step into the backyard and enjoy a private outdoor setting complete with a deck, gazebo, and mature gardens-perfect for entertaining or simply enjoying a quiet evening outdoors. Ideally located near excellent schools, parks, community amenities like, Pierre Berton Resource Library, and Al Palladini Community Centre, this home also offers easy access to Highways 400, 407, and 427. For those who appreciate the outdoors, Boyd Conservation Area and scenic walking trails are only minutes away. Offering the space your family needs in a location you'll love, this is an opportunity to put down roots in one of Vaughan's best communities!
| Price History | |
|---|---|
| 7/13/2026 | Listed $1,425,000 |
General Features
| Sewer | Sewer |
|---|---|
| Cooling | Central Air |
| Roof | Asphalt Shingle |
| Architectural Style | 2-Storey |
| Pool Features | None |
| Construction Materials | Brick |
| Heater Type | Fan Coil |
| Parking Spaces | 2 |
| Property Subtype | Detached |
| Tax Year | 2025 |
| Lot Depth | 91.59 |
| PropertyFeatures | Greenbelt/Conservation,Library,Park,Public Transit,School |
| County | York |
| New Construction | No |
| Property Type | Residential Freehold |
| Attached Garage | No |
| Facing Direction | West |
| Garage Y/N | Yes |
| Other Structures | Gazebo |
| Status | Sold Conditional |
| City | Vaughan |
| Senior Community Y/N | No |
| Lot Size Units | Feet |
| Property Attached Y/N | No |
| Tax Annual Amount | 6293.78 |
| Standard Status | Active Under Contract |
| Occupancy Type | Owner |
| Legal Description | LOT 28,PLAN 65M3345,VAUGHAN.; S/T RT UNTIL THE EARLIER OF 5 YRS FROM 1999 09 28 OR UNTIL THE SAID PL 65M3345 HAS BEEN ASSUMED BY THE CITY OF VAUGHAN AS IN LT1405924. S/T EASE OVER PT 9 65R22720 AS IN |
Interior Features
| Interior Amenities | In-Law Suite,Intercom |
|---|---|
| Basement | Walk-Out,Finished |
| Fireplace Features | Family Room,Natural Gas |
| Heat Source | Gas |
| Basement (Y/N) | No |
| Air Conditioning Y/N | Yes |
| Heating Y/N | Yes |
| Fireplace Y/N | Yes |
| Total Bedrooms | 6 |
| Elevator? | No |
| Total Baths | 4 |
| Bedrooms | 4+2 |
| Living Area Range | 2500-3000 |
Exterior Features
| Exterior Amenities | Deck,Landscaped,Lawn Sprinkler System,Porch |
|---|---|
| Parking Features | Private |
| Total Parking | 4.0 |
| Garage Type | Built-In |
| Foundation Details | Concrete |
| Spa | No |
| Lot Size Source | GeoWarehouse |
| Waterfront Y/N | No |
| Covered Spaces | 2.0 |
Amenities
- Views
- New Construction
- Adult 55+
- Lease To Own
- No Strata Fees
- Furnished
- Primary On Main
- Air Conditioning
- Seller Finance
- Green
- Fixer Upper
- Horse
- Golf
- Fireplace
- Deck
- Garage
- Basement
- Pool
Property vs Single Family Average in L4H 1Z5
Price
Taxes
Visits
 Toronto Real Estate Board (TRREB); All information deemed reliable but not guaranteed. All properties are subject to prior sale, change or withdrawal. Neither listing broker(s) or information provider(s) shall be responsible for any typographical errors, misinformation, misprints and shall be held totally harmless. Listing(s) information is provided for consumer's personal, non-commercial use and may not be used for any purpose other than to identify prospective properties consumers may be interested
 All information deemed reliable but not guaranteed. All properties are subject to prior sale, change or withdrawal. Neither listing broker(s) or information provider(s) shall be responsible for any typographical errors, misinformation, misprints and shall be held totally harmless. Listing(s) information is provided for consumer's personal, non-commercial use and may not be used for any purpose other than to identify prospective properties consumers may be interested in purchasing. The data relating