

Address
320 Barons Street, Vaughan, ON
Price
$ 1,139,999
Property Attributes
- MLS#N13714242
- TypeSingle Family
- Listing Status Sold Conditional
- CityVaughan
- AreaKleinburg
- NeighbourhoodKleinburg
- Postal CodeL4H 4H4
- Style2-Storey
- Taxes$ 4370
- Price$ 1,139,999
- Bedrooms3
- Full Bathrooms4
- Half Bathrooms0
- Sqr Footage1500-2000
Data Source:
Toronto Real Estate Board (TRREB)
Property Description
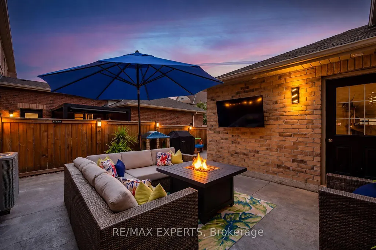
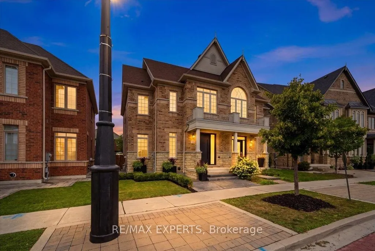
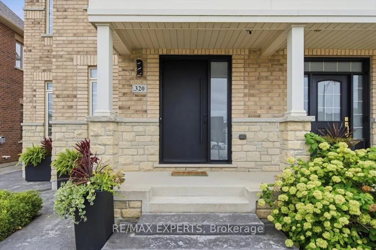
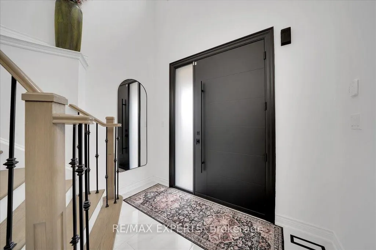
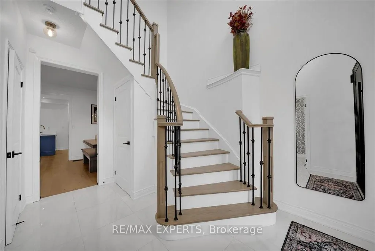
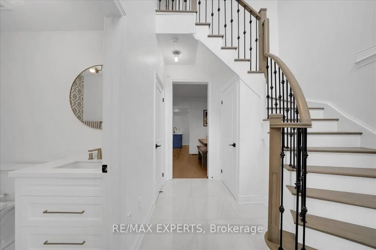
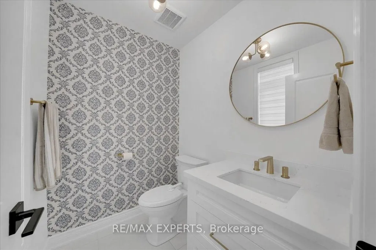
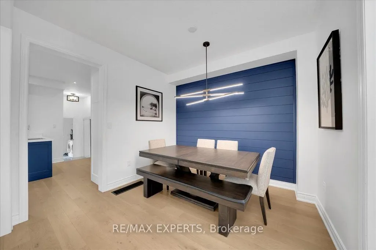
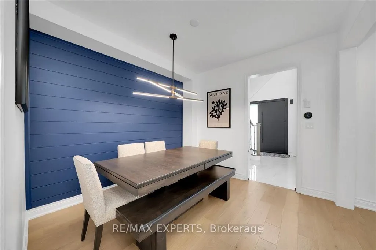
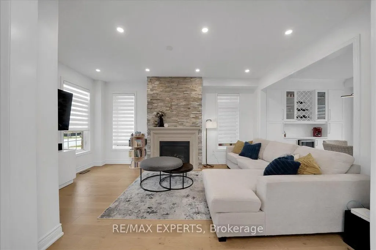
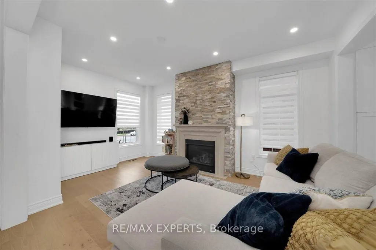
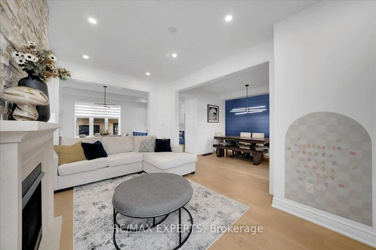
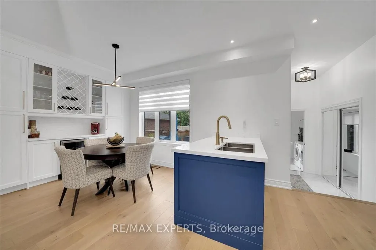
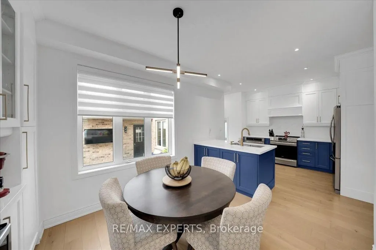
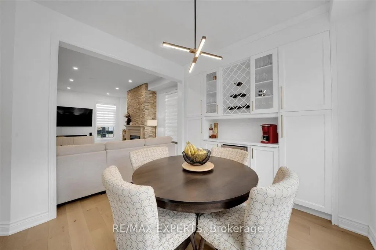
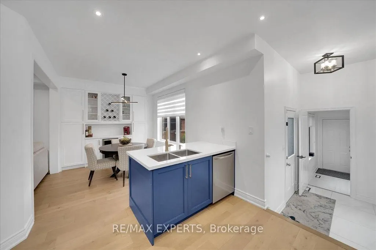
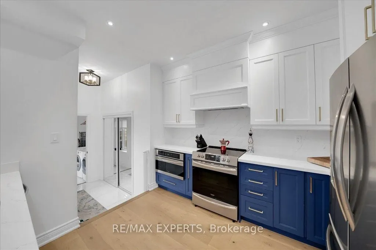
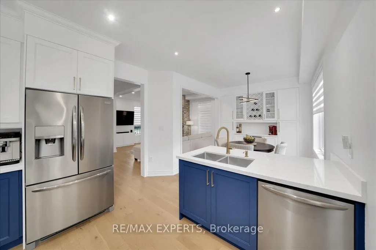
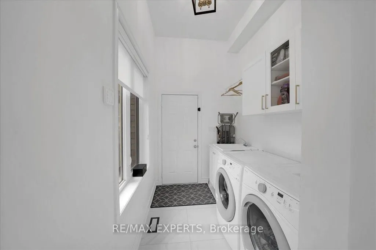
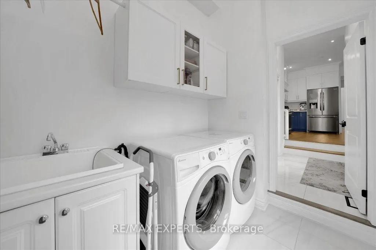
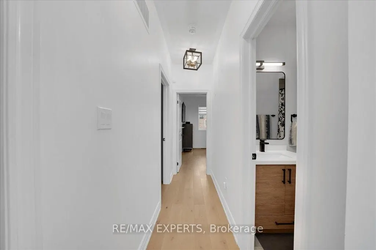
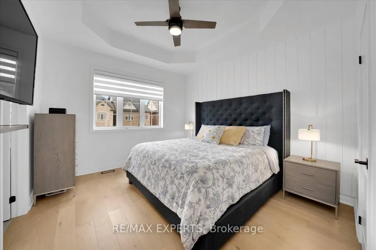
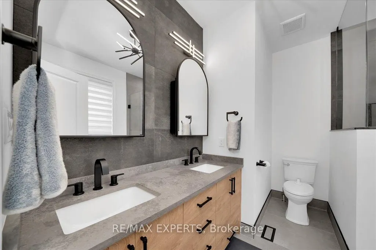
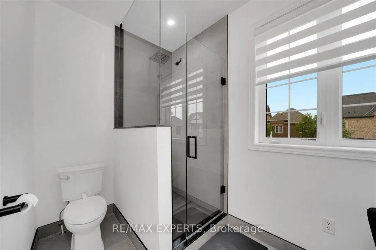
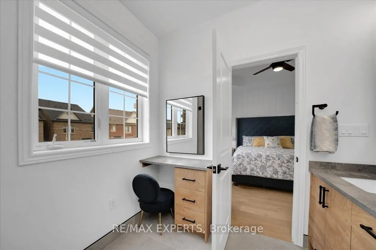
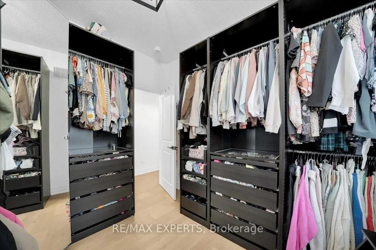
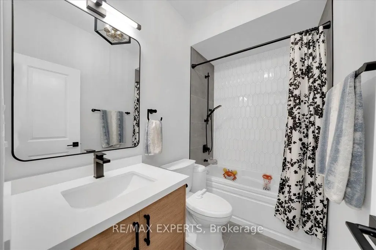
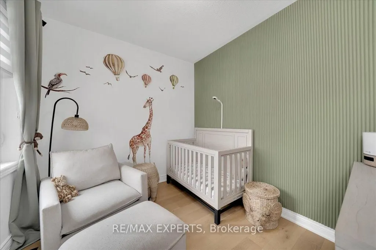
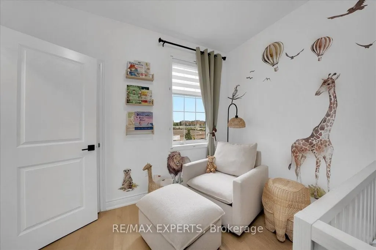
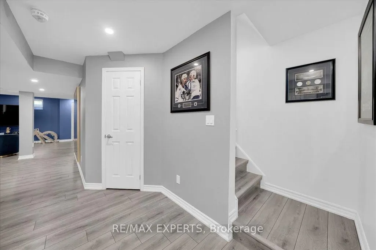
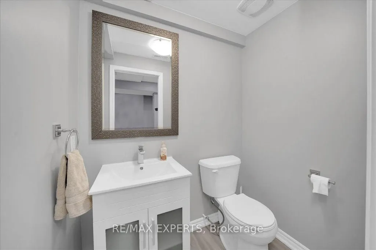
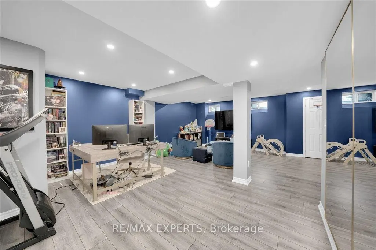
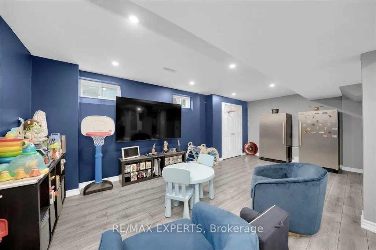
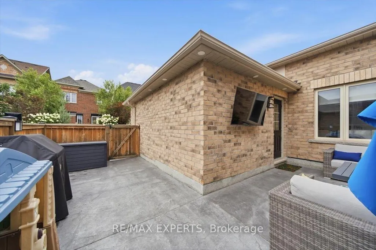
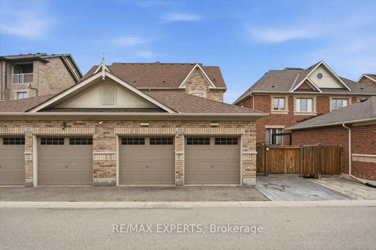
Beautifully renovated semi-detached home in the heart of Kleinburg, offering 3 bedrooms and 4 bathrooms. This exceptional home features thoughtfully selected interior and exterior finishes throughout, creating a perfect blend of style, comfort and functionality. The main level showcases a fully renovated kitchen with modern cabinetry, quality finishes and a functional layout, complemented by a new front door and beautifully renovated bathrooms. Enjoy the convenience of a 2-car garage with additional laneway parking and direct interior access into the home. The inviting layout is ideal for both everyday living and entertaining. Ideally situated just minutes from the McMichael Canadian Art Collection, Copper Creek Golf Club, scenic trails, parks and top-rated schools, with convenient access to Highways 427, 407 and 27. A short walk to the brand new plaza featuring Longo's grocery, LCBO, multiple restaurants, banks, and coffee shops. Approximately 15 minutes to Pearson International Airport, 20 minutes to Vaughan Metropolitan Centre and minutes to VCH. A rare opportunity to enjoy luxury, privacy, comfort and an exceptional lifestyle in prestigious Kleinburg, one of Vaughan's most desirable communities. Welcome home to 320 Barons Street, a true turnkey opportunity!
| Price History | |
|---|---|
| 8/26/2026 | Listed $1,099,000 |
General Features
| Sewer | Sewer |
|---|---|
| Cooling | Central Air |
| Roof | Asphalt Shingle |
| Architectural Style | 2-Storey |
| Pool Features | None |
| Construction Materials | Brick,Stone |
| Heater Type | Forced Air |
| Property Subtype | Semi-Detached |
| Tax Year | 2026 |
| Lot Depth | 88.7 |
| County | York |
| New Construction | No |
| Property Type | Residential Freehold |
| Attached Garage | No |
| Facing Direction | West |
| Garage Y/N | Yes |
| Status | Sold Conditional |
| City | Vaughan |
| Senior Community Y/N | No |
| Lot Size Units | Feet |
| Property Attached Y/N | No |
| Tax Annual Amount | 4370.93 |
| Standard Status | Active Under Contract |
| Occupancy Type | Owner |
| Legal Description | PART OF LOT 192,PLAN 65M4420 BEING PART 2 ON 65R36021; SUBJECT TO AN EASEMENT FOR ENTRY AS IN YR2335986; CITY OF VAUGHAN |
Interior Features
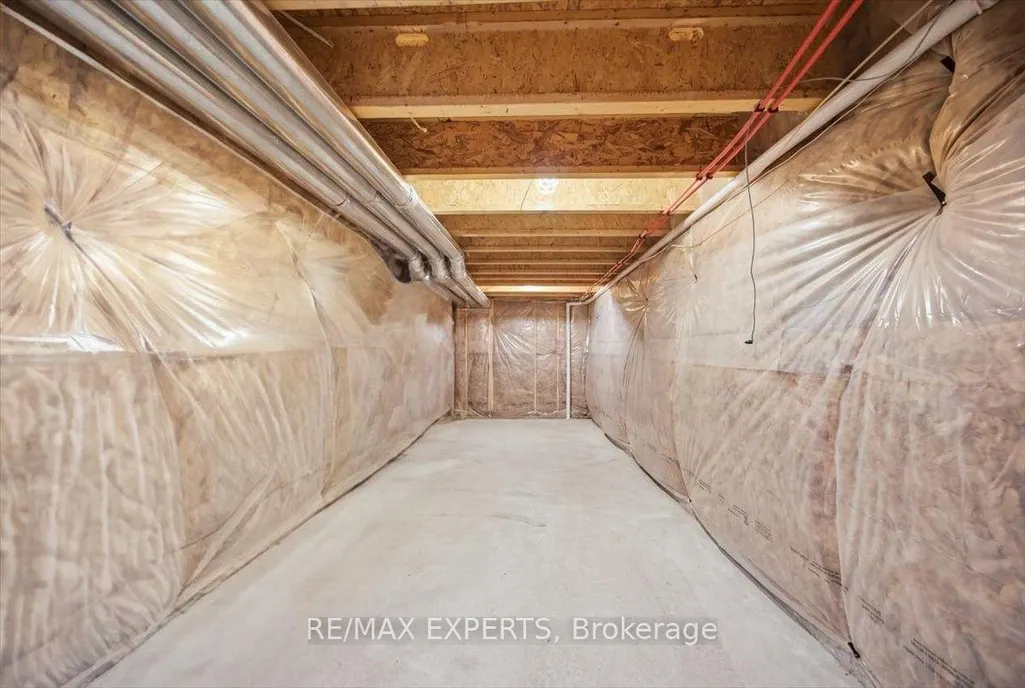
| Interior Amenities | Bar Fridge,Carpet Free,Central Vacuum,Storage |
|---|---|
| Basement | Finished |
| Heat Source | Gas |
| Basement (Y/N) | No |
| Air Conditioning Y/N | Yes |
| Heating Y/N | Yes |
| Fireplace Y/N | Yes |
| Total Bedrooms | 3 |
| Elevator? | No |
| Total Baths | 4 |
| Bedrooms | 3 |
| Living Area Range | 1500-2000 |
Exterior Features
| Parking Features | Private Double |
|---|---|
| Total Parking | 2.0 |
| Garage Type | Attached |
| Foundation Details | Concrete |
| Spa | No |
| Waterfront Y/N | No |
| Covered Spaces | 2.0 |
Amenities
- Views
- New Construction
- Adult 55+
- Lease To Own
- No Strata Fees
- Furnished
- Primary On Main
- Air Conditioning
- Seller Finance
- Green
- Fixer Upper
- Horse
- Golf
- Fireplace
- Deck
- Garage
- Basement
- Pool
Property vs Single Family Average in L4H 4H4
Price
Visits
 Toronto Real Estate Board (TRREB); All information deemed reliable but not guaranteed. All properties are subject to prior sale, change or withdrawal. Neither listing broker(s) or information provider(s) shall be responsible for any typographical errors, misinformation, misprints and shall be held totally harmless. Listing(s) information is provided for consumer's personal, non-commercial use and may not be used for any purpose other than to identify prospective properties consumers may be interested
 All information deemed reliable but not guaranteed. All properties are subject to prior sale, change or withdrawal. Neither listing broker(s) or information provider(s) shall be responsible for any typographical errors, misinformation, misprints and shall be held totally harmless. Listing(s) information is provided for consumer's personal, non-commercial use and may not be used for any purpose other than to identify prospective properties consumers may be interested in purchasing. The data relating