

Open House Sun, Sep 27th 2:00 PM - 4:00 PM






Address
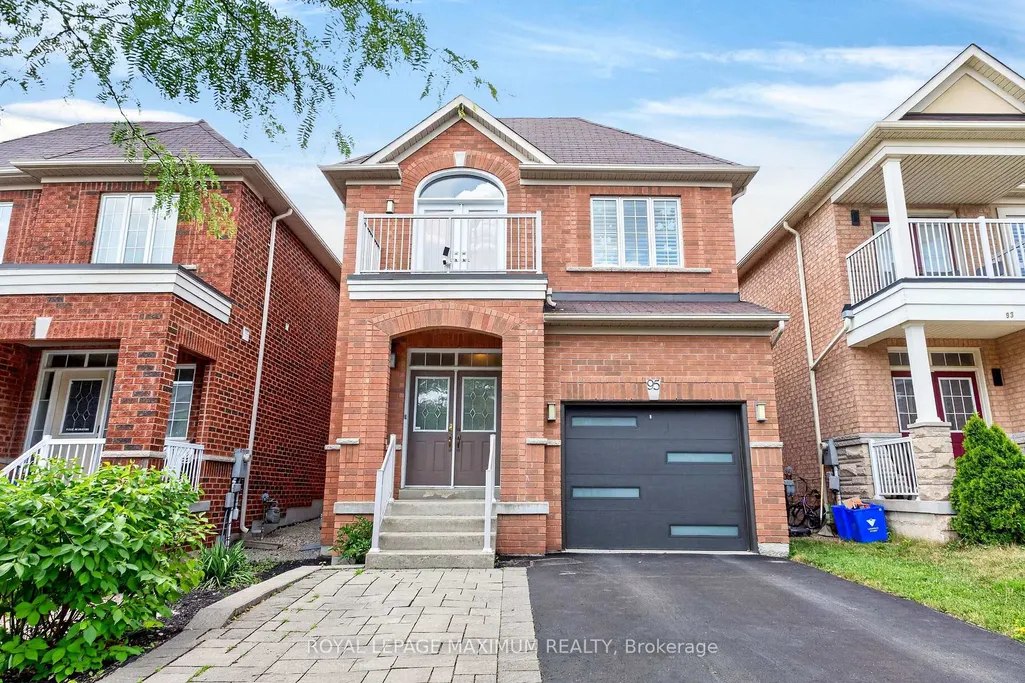
95 White Beach Crescent, Vaughan, ON
Price
$ 999,900
Property Attributes
- MLS#N13812742
- TypeSingle Family
- Listing Status New
- CityVaughan
- AreaPatterson
- NeighbourhoodPatterson
- Postal CodeL6A 0R2
- Style2-Storey
- Taxes$ 5746
- Price$ 999,900
- Bedrooms3
- Full Bathrooms4
- Half Bathrooms0
- Sqr Footage1500-2000
Data Source:
Toronto Real Estate Board (TRREB)
Property Description
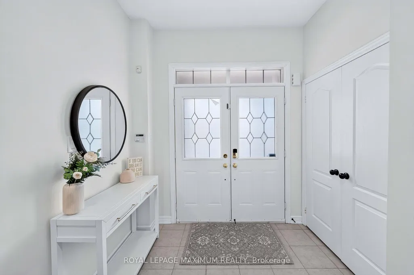
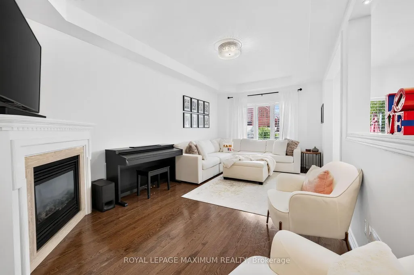
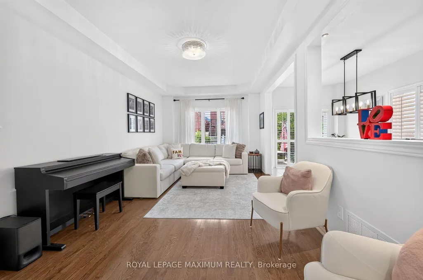
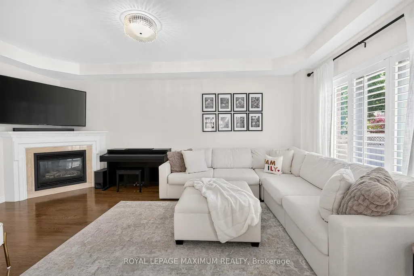
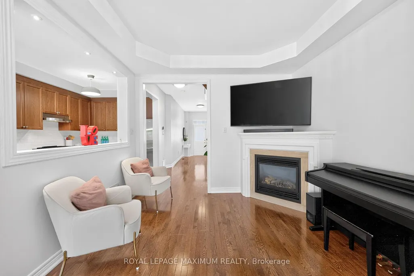
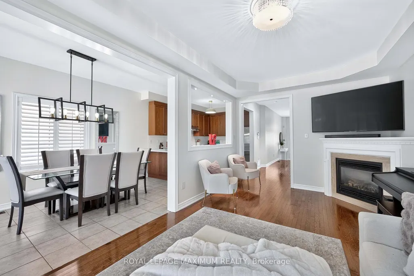
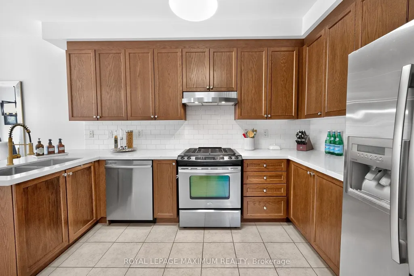
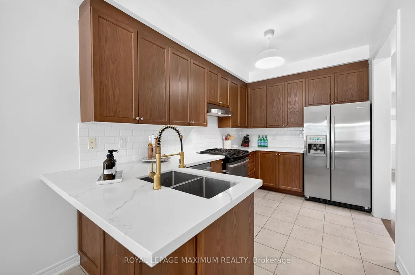
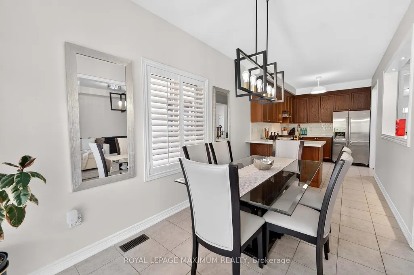
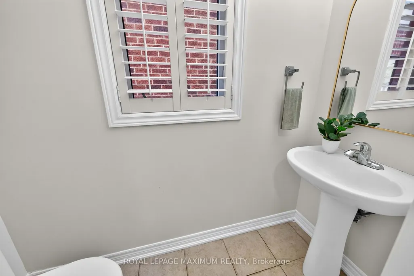
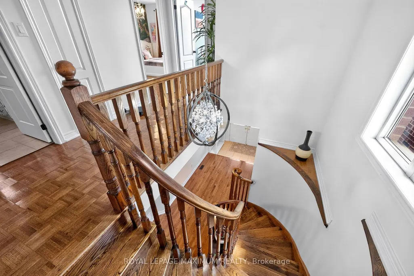
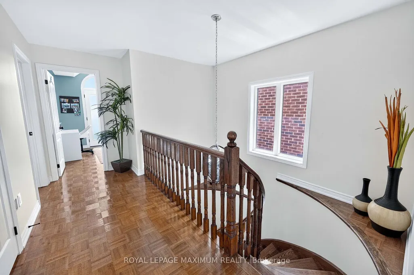
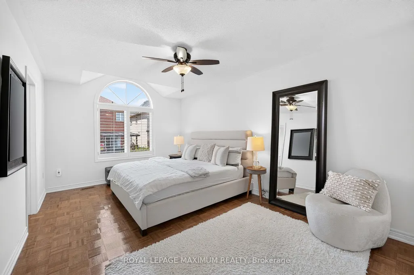
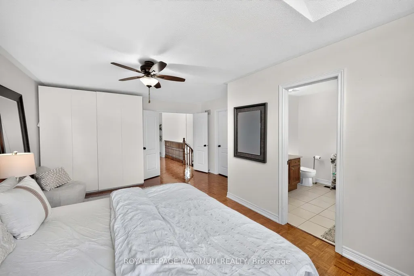
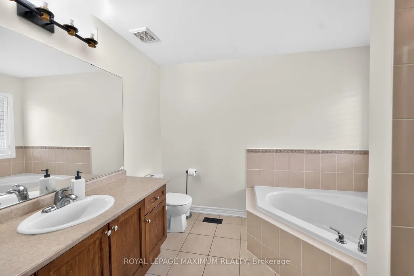
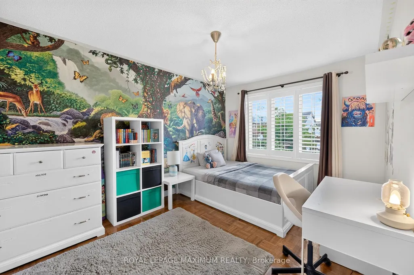
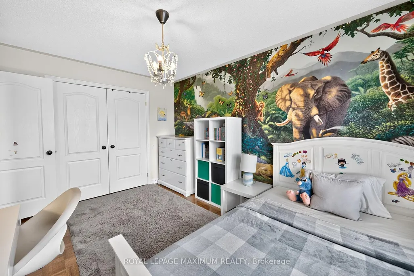
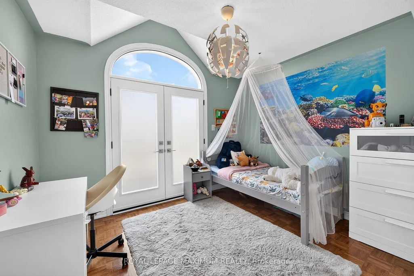
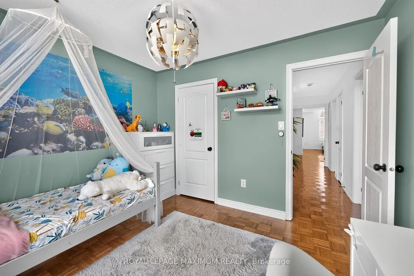
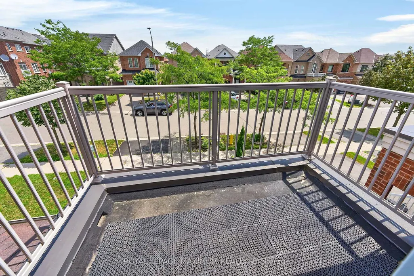
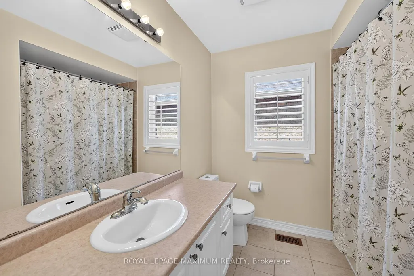
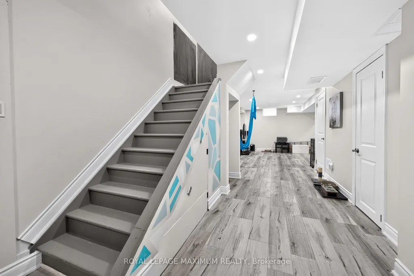
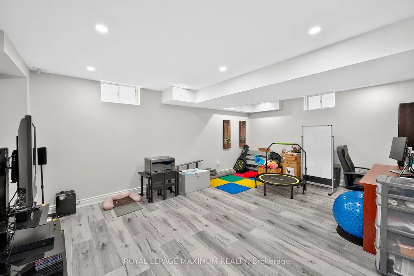
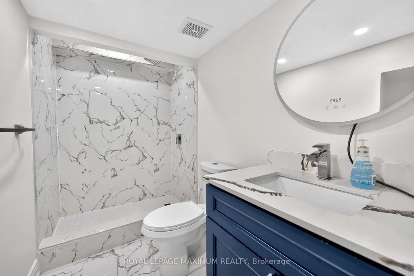
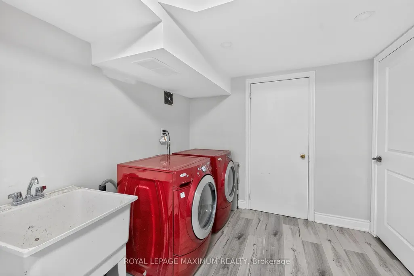
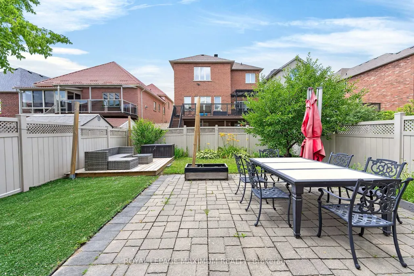
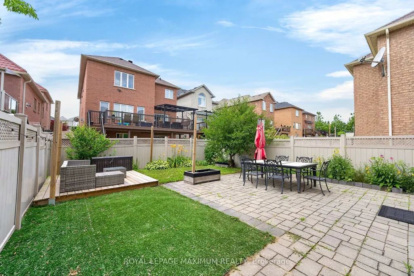
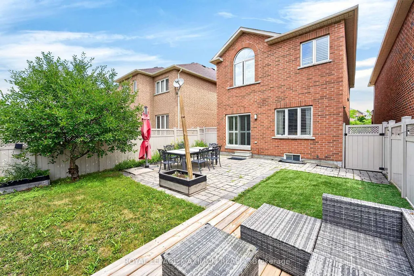
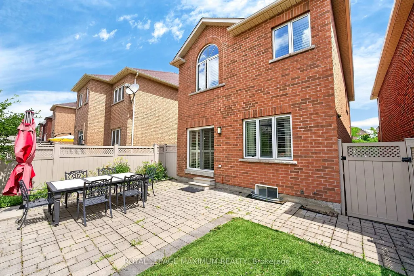
Elegance & Value In The City: Step Into This Picturesque Home Where Elaborate Charm Meets Turn-Key Perfection. Nestled On A 30 Foot Wide Lot & On A Charming Tree-Lined Street In The Desirable Patterson Area, This Detached 2-Storey Home Offers A Fantastic Location For Both Tranquility & Urban Living. Featuring: Front Porch w/Double Doors, Upgraded Garage Door, Exceptional Interior Layout, 3 Large Bedrooms (Walk-Out To Balcony In 3rd Bdrm), 4 Baths (4-Piece Ensuite In Primary Bdrm), Well-Appointed Kitchen w/Stainless Steel Appliances, Quartz Counters, Undermount Sink, Tiled Backsplash, Breakfast Bar (Fits Up To 3 Stools), Smooth Ceilings (Main Floor), Hardwood/Ceramic/Parquet Floors, California Shutters, Gas Fireplace, Finished Basement, Cantina (Cold Cellar), Luscious Backyard w/Patio Area + Platform Deck, Built-In 1 Car Garage & Private 2 Car Driveway. Situated In An Excellent Neighbourhood Just A Quick Walk Away From Freedom Trail Park, Highland Farms Plaza & Eagles Landing Plaza. Close Proximity To Eagles Nest Golf Club, Canada's Wonderland, Vaughan Mills, Cortellucci Vaughan Hospital, Walmart Supercentre, Shops, Schools, Public Transit, Maple Go Station, Highway 400 & Much More. Defined Living Space, Streamlined Finishes & Family-Oriented Community Make This Amazing Home The Perfect Choice For Those Seeking Comfort, Investment & Value In The City! *Click Virtual Tour Link For Additional Photos & Video*
| Price History | |
|---|---|
| 9/22/2026 | Listed $999,900 |
General Features
| Sewer | Sewer |
|---|---|
| Cooling | Central Air |
| Roof | Asphalt Shingle |
| Architectural Style | 2-Storey |
| Pool Features | None |
| Construction Materials | Brick |
| Heater Type | Forced Air |
| Parking Spaces | 2 |
| Property Subtype | Detached |
| Tax Year | 2026 |
| Lot Depth | 103.35 |
| PropertyFeatures | Fenced Yard,Golf,Lake/Pond,Public Transit,Park,School |
| County | York |
| New Construction | No |
| Property Type | Residential Freehold |
| Attached Garage | No |
| Facing Direction | West |
| Garage Y/N | Yes |
| Status | New |
| City | Vaughan |
| Senior Community Y/N | No |
| Lot Size Units | Feet |
| Property Attached Y/N | No |
| Tax Annual Amount | 5746.49 |
| Virtual Tour | https://westbluemedia.com/0726/95whitebeach_.html |
| Standard Status | Active |
| Occupancy Type | Owner |
| Legal Description | LOT 33,PLAN 65M4069,VAUGHAN; S/T A RIGHT FOR A PERIOD OF 5 YEARS FROM 2008/07/25 PLAN 65M-4069 AS IN YR1198100; VAUGHAN. S/T EASE OVER PT 2,65R31321 IN FAVOUR OF LT 34,PLN 65M4069,AS IN YR1385703. SU |
Interior Features
| Interior Amenities | Carpet Free,Water Heater |
|---|---|
| Basement | Finished |
| Fireplace Features | Living Room,Natural Gas |
| Heat Source | Gas |
| Basement (Y/N) | No |
| Air Conditioning Y/N | Yes |
| Heating Y/N | Yes |
| Fireplace Y/N | Yes |
| Total Bedrooms | 3 |
| Elevator? | No |
| Total Baths | 4 |
| Bedrooms | 3 |
| Living Area Range | 1500-2000 |
Exterior Features
| Exterior Amenities | Porch |
|---|---|
| Parking Features | Private |
| Total Parking | 3.0 |
| Garage Type | Built-In |
| Foundation Details | Concrete |
| Spa | No |
| Lot Size Source | MPAC |
| Waterfront Y/N | No |
| Covered Spaces | 1.0 |
Amenities
- Views
- New Construction
- Adult 55+
- Lease To Own
- No Strata Fees
- Furnished
- Primary On Main
- Air Conditioning
- Seller Finance
- Green
- Fixer Upper
- Horse
- Golf
- Fireplace
- Deck
- Garage
- Basement
- Pool
Property vs Single Family Average in L6A 0R2
Price
Taxes
Visits
 Toronto Real Estate Board (TRREB); All information deemed reliable but not guaranteed. All properties are subject to prior sale, change or withdrawal. Neither listing broker(s) or information provider(s) shall be responsible for any typographical errors, misinformation, misprints and shall be held totally harmless. Listing(s) information is provided for consumer's personal, non-commercial use and may not be used for any purpose other than to identify prospective properties consumers may be interested
 All information deemed reliable but not guaranteed. All properties are subject to prior sale, change or withdrawal. Neither listing broker(s) or information provider(s) shall be responsible for any typographical errors, misinformation, misprints and shall be held totally harmless. Listing(s) information is provided for consumer's personal, non-commercial use and may not be used for any purpose other than to identify prospective properties consumers may be interested in purchasing. The data relating