

Address
80 Cayuga Avenue, Toronto, ON
Price
$ 925,000
Property Attributes
- MLS#W12949034
- TypeSingle Family
- Listing Status Sold Conditional
- CityToronto
- AreaRockcliffe-Smythe
- NeighbourhoodRockcliffe-Smythe
- Postal CodeM6N 2G3
- Style2-Storey
- Taxes$ 3883
- Price$ 925,000
- Bedrooms3
- Full Bathrooms2
- Half Bathrooms0
- Sqr Footage1100-1500
- Lot Size0.25 Acres
Data Source:
Toronto Real Estate Board (TRREB)
Property Description
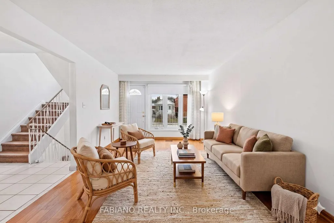
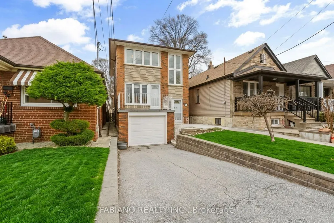
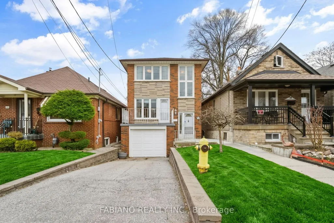
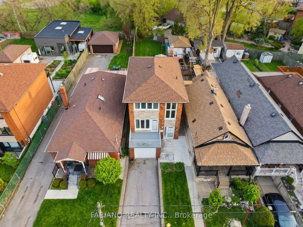
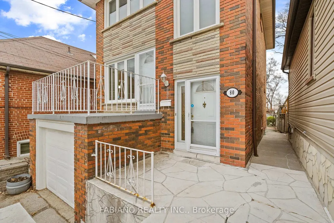
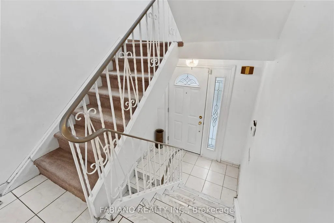
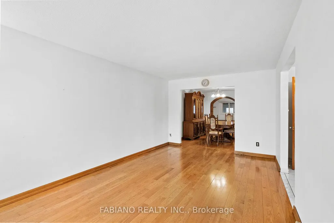
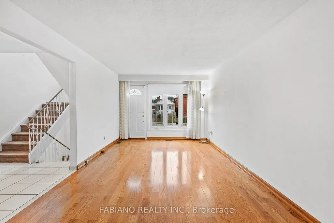
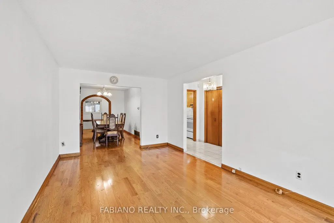
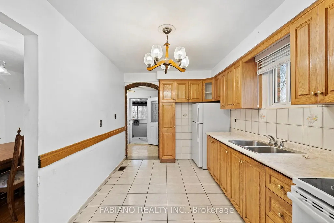
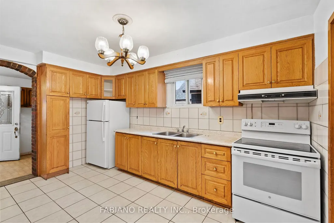
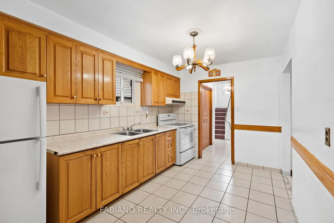
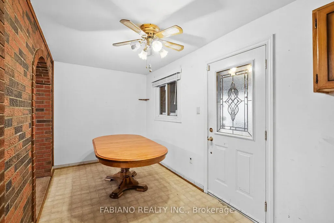
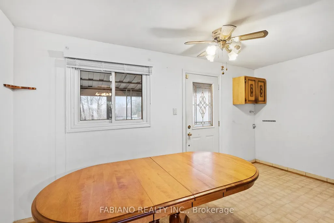
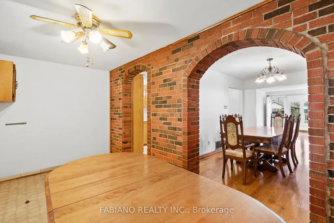
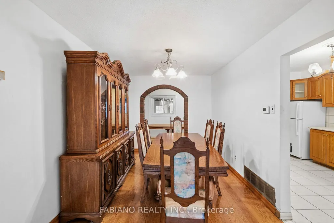
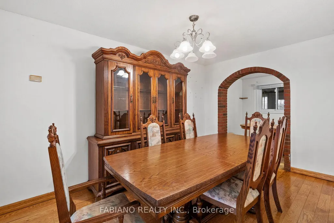
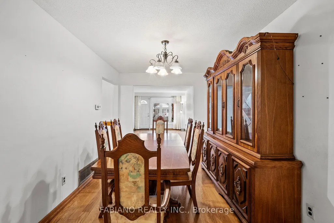
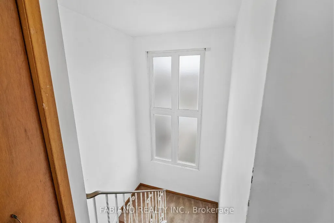
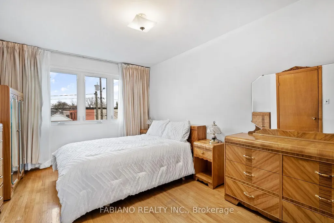
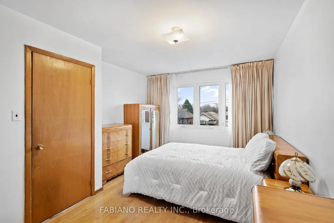
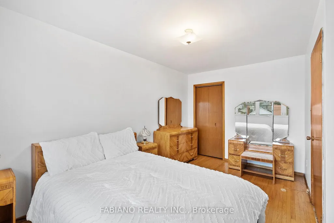
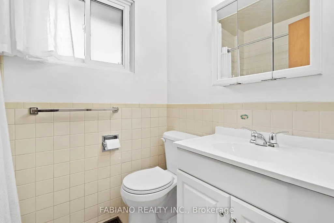
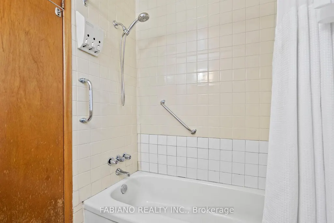
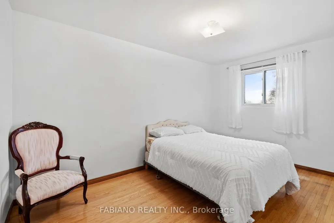
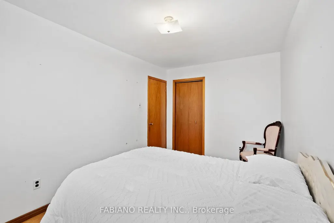
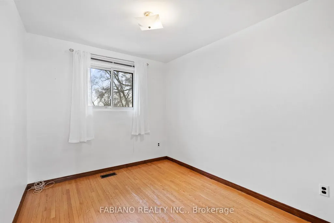
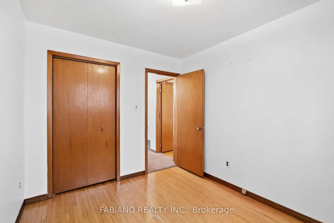
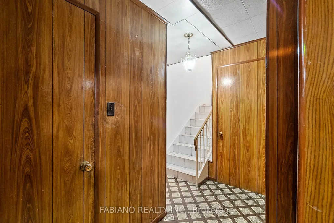
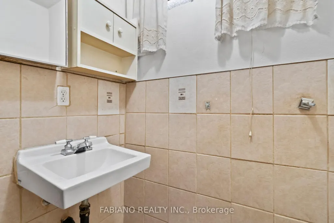
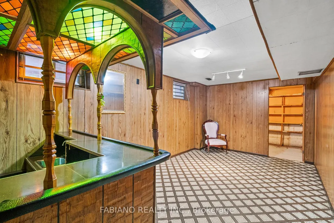
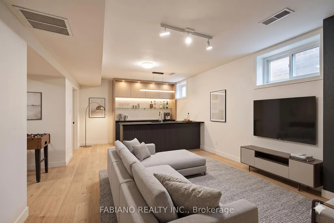
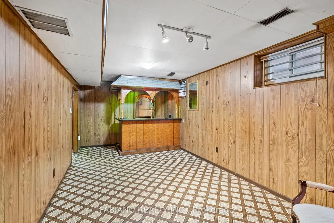
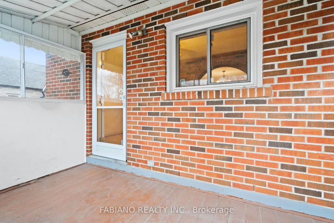
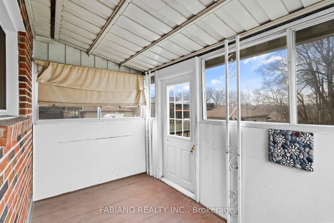
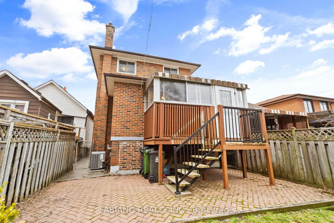
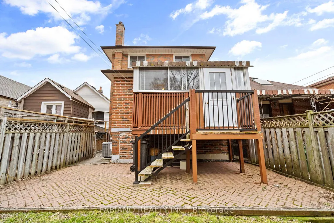
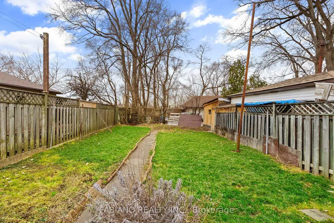
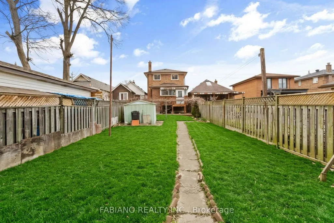
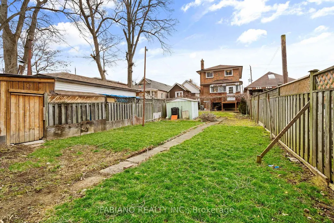
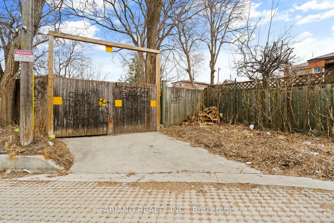
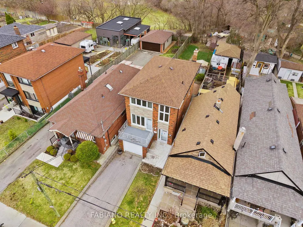
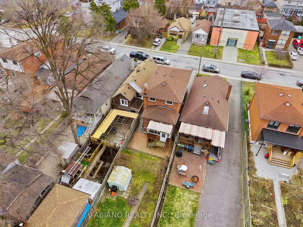
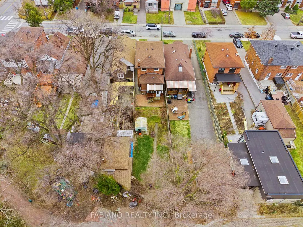
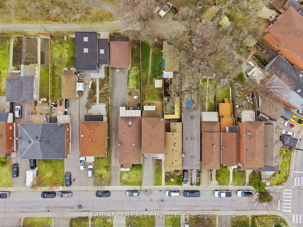
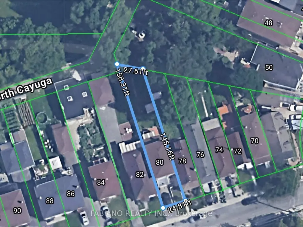
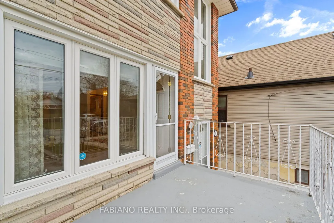
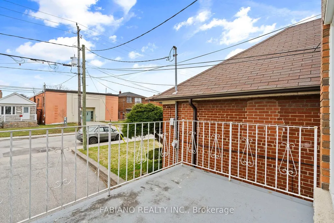
Whether you're buying your first home or adding to your portfolio, this one delivers. A solid detached with 1,392 sq ft of functional living space, hardwood floors, and walkouts to both a front porch and a covered rear porch overlooking a deep, private backyard - 150 feet with no neighbours behind. The finished basement adds flexibility from day one - rec room, home office, or future income potential through a rear walkup that offers separate entrance possibilities. There's even a cold cellar for the home preservers and wine collectors. Some of the heavy lifting is already done: gas furnace and central air (2021), roof and eaves (2019), updated vinyl windows. Move in ready with room to add value over time. Private driveway, built-in garage, and parking for 3 vehicles. Rear laneway access opens the door to additional parking or a future garden suite when you're ready (buyer to verify zoning). Steps to TTC and minutes to the Mount Dennis Transit Hub - UP Express, GO Transit, and the Eglinton Crosstown LRT. Quick access to Black Creek Drive and Highways 400 and 401. The Stockyards District is around the corner for groceries, dining, and everyday essentials. A home you can live in, grow into, and build equity from - from day one.
| Price History | |
|---|---|
| 4/2/2026 | Listed $958,000 |
| 6/22/2026 | 4$925,000 |
General Features
| Sewer | Sewer |
|---|---|
| Cooling | Central Air |
| Roof | Asphalt Shingle |
| Architectural Style | 2-Storey |
| Pool Features | None |
| Construction Materials | Brick |
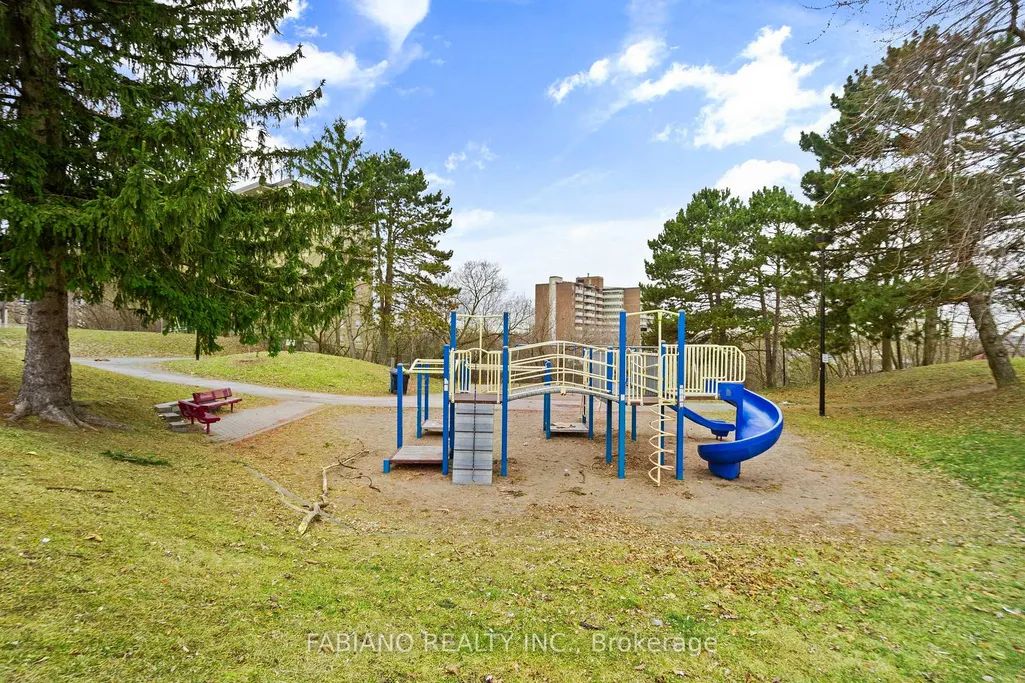
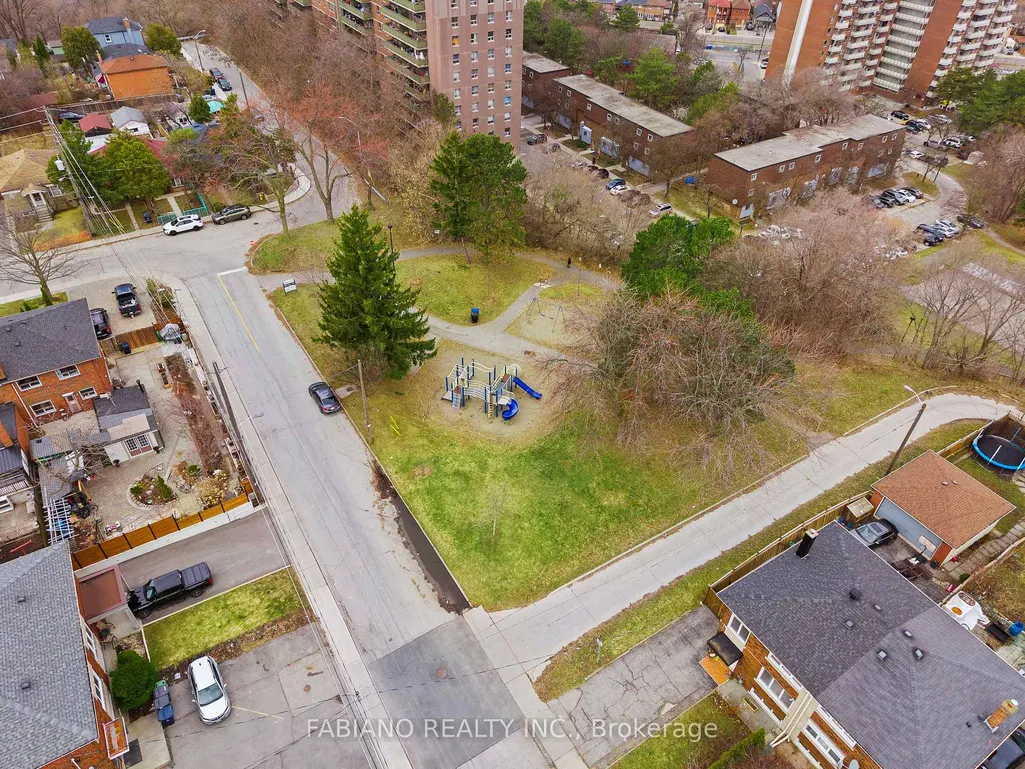
| View | City,Garden,Park/Greenbelt |
| Heater Type | Forced Air |
| Parking Spaces | 2 |
| Topography | Flat |
| Property Subtype | Detached |
| Tax Year | 2025 |
| Lot Depth | 150.0 |
| PropertyFeatures | Clear View,Fenced Yard,Park,Place Of Worship,Public Transit,School |
| County | Toronto |
| New Construction | No |
| Property Type | Residential Freehold |
| Attached Garage | No |
| Facing Direction | North |
| Garage Y/N | Yes |
| Other Structures | Fence - Full,Garden Shed |
| Status | Sold Conditional |
| City | Toronto W03 |
| Senior Community Y/N | No |
| Lot Size Units | Feet |
| Property Attached Y/N | No |
| Tax Annual Amount | 3883.55 |
| Virtual Tour | https://tenzi-homes.aryeo.com/sites/rqlovyjk/unbranded |
| Standard Status | Active Under Contract |
| Occupancy Type | Vacant |
| Legal Description | LT 80 PL 2280 TWP OF YORK T/W CY596745; TORONTO (YORK),CITY OF TORONTO |
Interior Features
| Interior Amenities | Floor Drain,Separate Hydro Meter,Water Heater,Water Meter |
|---|---|
| Basement | Finished |
| Heat Source | Gas |
| Basement (Y/N) | No |
| Air Conditioning Y/N | Yes |
| Heating Y/N | Yes |
| Fireplace Y/N | No |
| Total Bedrooms | 3 |
| Elevator? | No |
| Total Baths | 2 |
| Bedrooms | 3 |
| Living Area Range | 1100-1500 |
Exterior Features
| Exterior Amenities | Backs On Green Belt,Privacy,Porch,Porch Enclosed |
|---|---|
| Parking Features | Lane,Private |
| Total Parking | 3.0 |
| Garage Type | Built-In |
| Foundation Details | Concrete Block |
| Spa | No |
| Lot Size Source | GeoWarehouse |
| Waterfront Y/N | No |
| Covered Spaces | 1.0 |
Amenities
- Views
- New Construction
- Adult 55+
- Lease To Own
- No Strata Fees
- Furnished
- Primary On Main
- Air Conditioning
- Seller Finance
- Green
- Fixer Upper
- Horse
- Golf
- Fireplace
- Deck
- Garage
- Basement
- Pool
Property vs Single Family Average in M6N 2G3
Price
Visits
 Toronto Real Estate Board (TRREB); All information deemed reliable but not guaranteed. All properties are subject to prior sale, change or withdrawal. Neither listing broker(s) or information provider(s) shall be responsible for any typographical errors, misinformation, misprints and shall be held totally harmless. Listing(s) information is provided for consumer's personal, non-commercial use and may not be used for any purpose other than to identify prospective properties consumers may be interested
 All information deemed reliable but not guaranteed. All properties are subject to prior sale, change or withdrawal. Neither listing broker(s) or information provider(s) shall be responsible for any typographical errors, misinformation, misprints and shall be held totally harmless. Listing(s) information is provided for consumer's personal, non-commercial use and may not be used for any purpose other than to identify prospective properties consumers may be interested in purchasing. The data relating