








Address
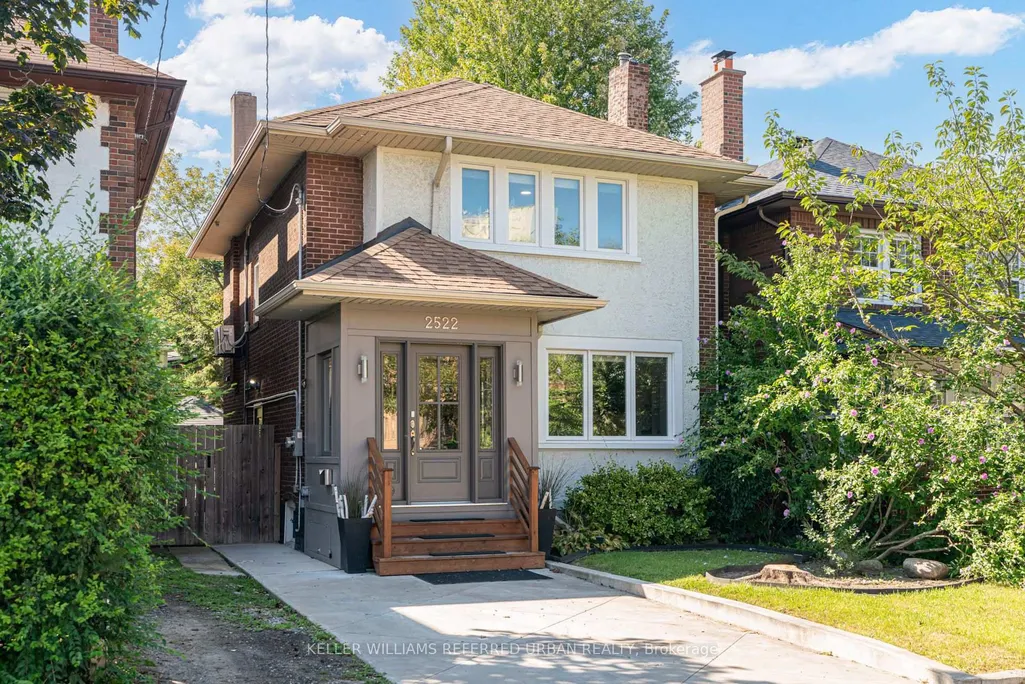
2522 Lake Shore Boulevard W, Toronto, ON
Price
$ 1,495,000
Property Attributes
- MLS#W13783016
- TypeSingle Family
- Listing Status New
- CityToronto
- AreaMimico
- NeighbourhoodMimico
- Postal CodeM8V 1E1
- Style2-Storey
- Taxes$ 4570
- Price$ 1,495,000
- Bedrooms5
- Full Bathrooms3
- Half Bathrooms0
- Sqr Footage1500-2000
Data Source:
Toronto Real Estate Board (TRREB)
Property Description
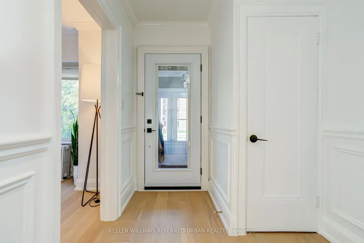
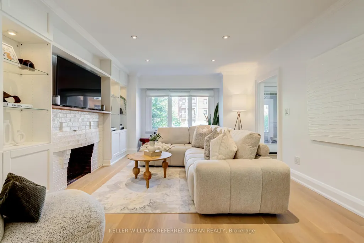
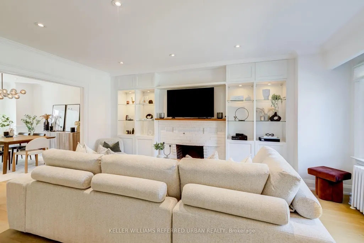
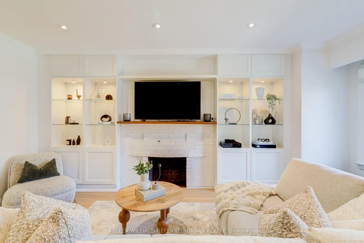
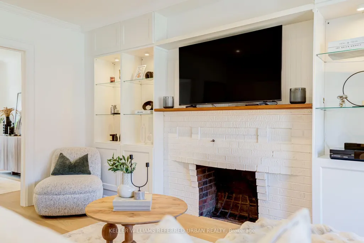
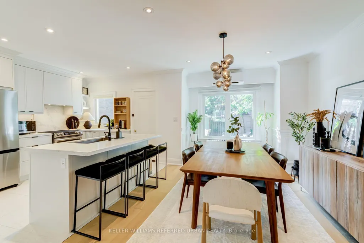
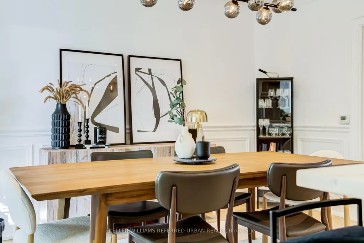
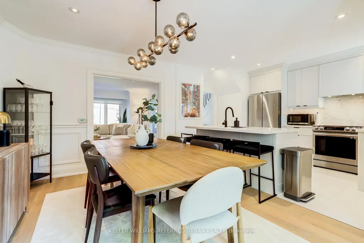
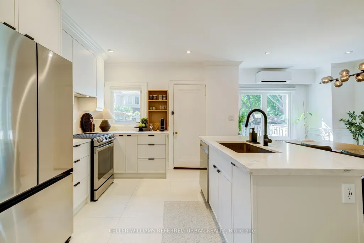
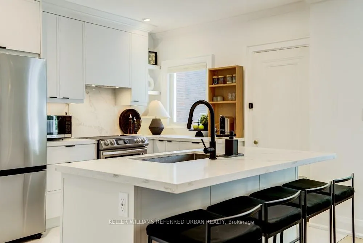
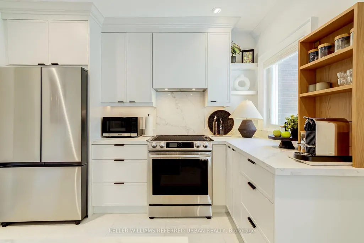
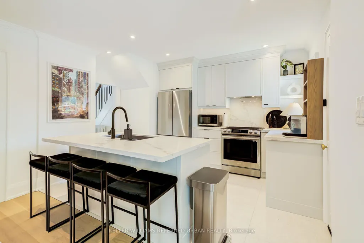
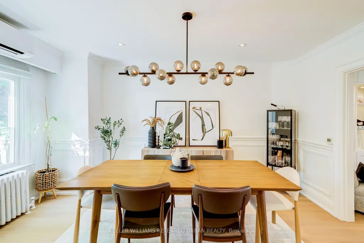
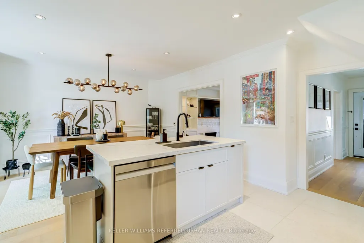
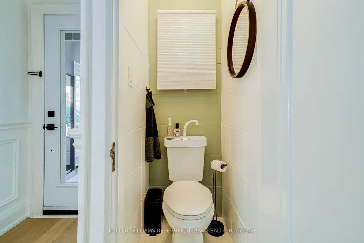
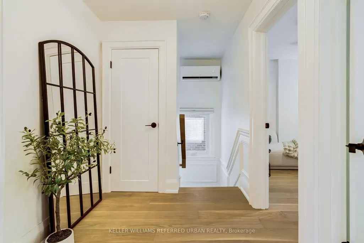
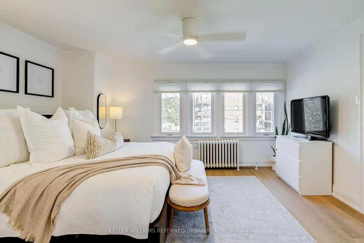
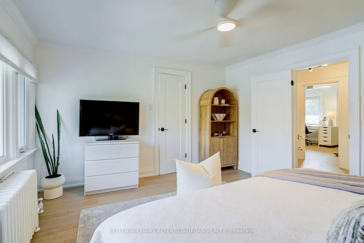
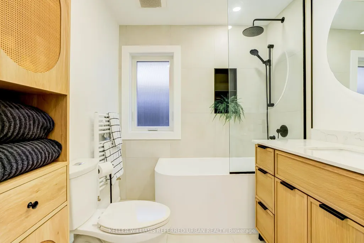
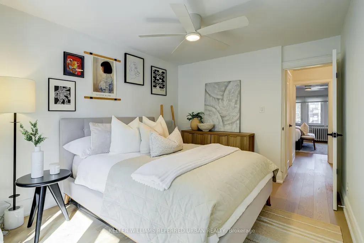
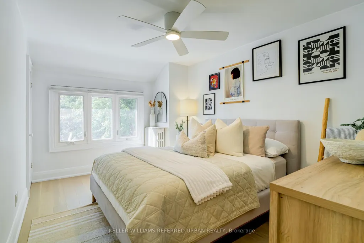
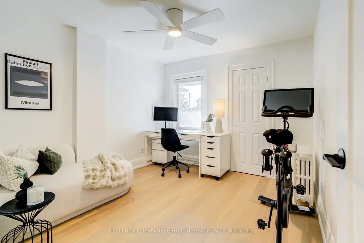
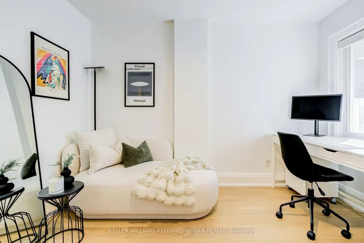
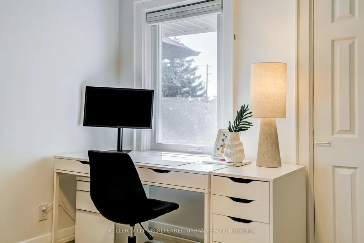
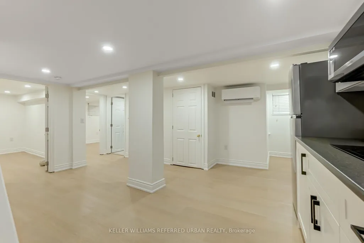
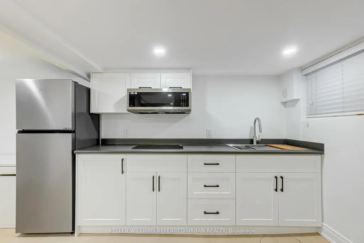
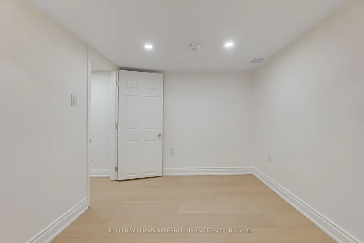
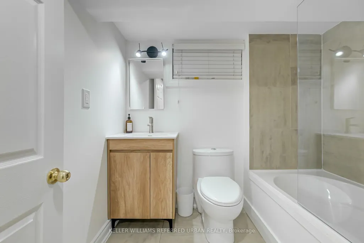
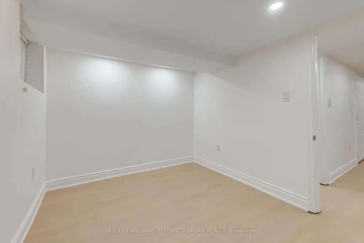
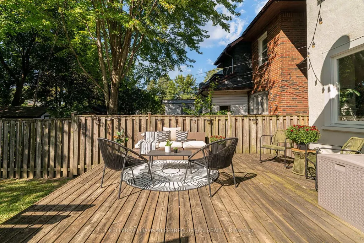
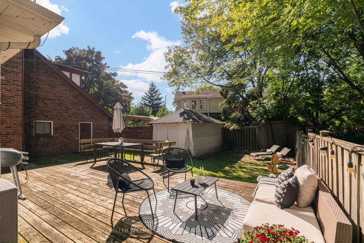
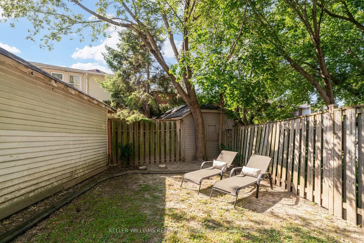
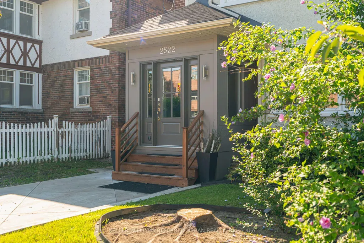
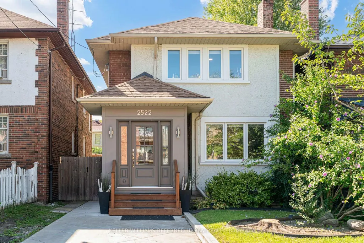
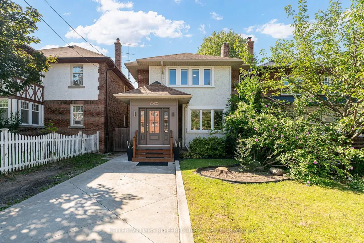
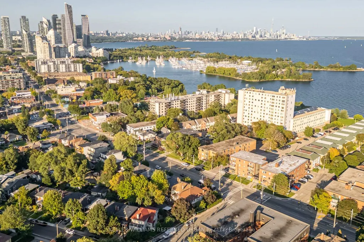
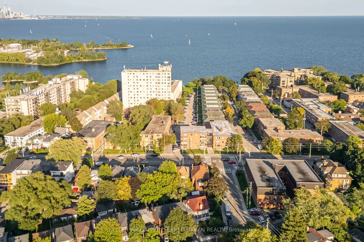
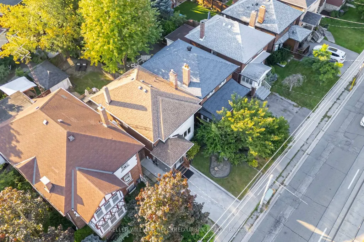
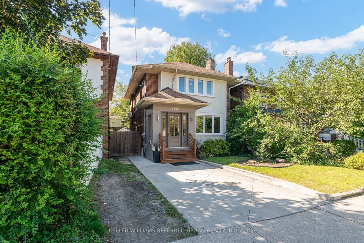
Everything & More! Right Here On Lakeshore. Across From The Lake! This Traditional Charmer Has Been Tastefully Upgraded W/ Gorgeous Finishes/Features Throughout! Renovated Self-Contained Two-Bedroom In-Law/Nanny Suite Downstairs! Like A Large Condo... Sans Maintenance Fees! Perfect For Multi-Generational Purposes. Easy To Connect Back To Upstairs, If You Prefer! Open Concept Main-Floor Layout W/ Formal Dining Area, Eat-In Kitchen Island, Wainscotting, Pot Lights & Powder Room. Be In The Heart Of The Fashion Or Finance District In No Time! Easy Access To Major Arteries / Airport. Close To Humber Bay College & Humber Bay Shores W/ Incredible Lakefront Cafes/Restos Such As La Vecchia & Eden Trattoria. This Absolute Stunner, In This Highly Sought-After Toronto Lakeside-Neighbourhood, Is A Must See!
| Price History | |
|---|---|
| 9/14/2026 | Listed $1,495,000 |
General Features
| Sewer | Sewer |
|---|---|
| Cooling | Wall Unit(s) |
| Roof | Asphalt Shingle |
| Architectural Style | 2-Storey |
| Pool Features | None |
| Construction Materials | Brick |
| Heater Type | Radiant |
| Parking Spaces | 2 |
| Property Subtype | Detached |
| Tax Year | 2025 |
| Lot Depth | 110.5 |
| County | Toronto |
| New Construction | No |
| Property Type | Residential Freehold |
| Attached Garage | No |
| Facing Direction | North |
| Garage Y/N | No |
| Status | New |
| City | Toronto W06 |
| Senior Community Y/N | No |
| Lot Size Units | Feet |
| Property Attached Y/N | No |
| Tax Annual Amount | 4570.0 |
| Virtual Tour | https://youtu.be/LGk6UcO41-Q |
| Standard Status | Active |
| Occupancy Type | Owner |
| Legal Description | PLAN M466 PT LOT 11 PT LOT 12 |
Interior Features
| Interior Amenities | In-Law Suite |
|---|---|
| Basement | Apartment,Separate Entrance |
| Heat Source | Electric |
| Basement (Y/N) | No |
| Air Conditioning Y/N | Yes |
| Heating Y/N | Yes |
| Fireplace Y/N | No |
| Total Bedrooms | 5 |
| Elevator? | No |
| Total Baths | 3 |
| Bedrooms | 3+2 |
| Living Area Range | 1500-2000 |
Exterior Features
| Parking Features | Private |
|---|---|
| Total Parking | 2.0 |
| Garage Type | None |
| Foundation Details | Brick,Poured Concrete |
| Spa | No |
| Waterfront Y/N | No |
| Covered Spaces | 0.0 |
Amenities
- Views
- New Construction
- Adult 55+
- Lease To Own
- No Strata Fees
- Furnished
- Primary On Main
- Air Conditioning
- Seller Finance
- Green
- Fixer Upper
- Horse
- Golf
- Fireplace
- Deck
- Garage
- Basement
- Pool
Property vs Single Family Average in M8V 1E1
Price
Visits
 Toronto Real Estate Board (TRREB); All information deemed reliable but not guaranteed. All properties are subject to prior sale, change or withdrawal. Neither listing broker(s) or information provider(s) shall be responsible for any typographical errors, misinformation, misprints and shall be held totally harmless. Listing(s) information is provided for consumer's personal, non-commercial use and may not be used for any purpose other than to identify prospective properties consumers may be interested
 All information deemed reliable but not guaranteed. All properties are subject to prior sale, change or withdrawal. Neither listing broker(s) or information provider(s) shall be responsible for any typographical errors, misinformation, misprints and shall be held totally harmless. Listing(s) information is provided for consumer's personal, non-commercial use and may not be used for any purpose other than to identify prospective properties consumers may be interested in purchasing. The data relating