

Address
282 Kennedy Avenue, Toronto, ON
Price
$ 1,548,000
Property Attributes
- MLS#W13783054
- TypeSingle Family
- Listing Status New
- CityToronto
- AreaHigh Park North
- NeighbourhoodHigh Park North
- Postal CodeM6P 3C3
- Style2-Storey
- Taxes$ 8739
- Price$ 1,548,000
- Bedrooms4
- Full Bathrooms2
- Half Bathrooms0
- Sqr Footage1500-2000
Data Source:
Toronto Real Estate Board (TRREB)
Property Description
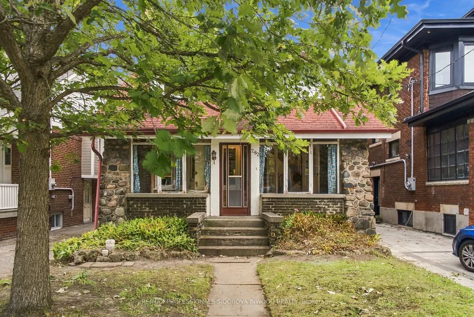
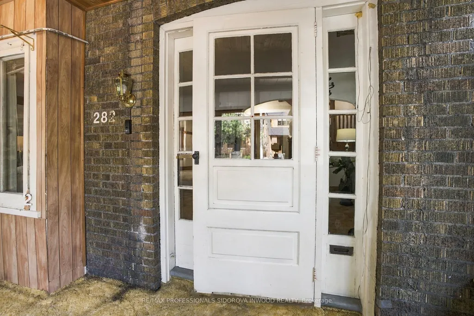
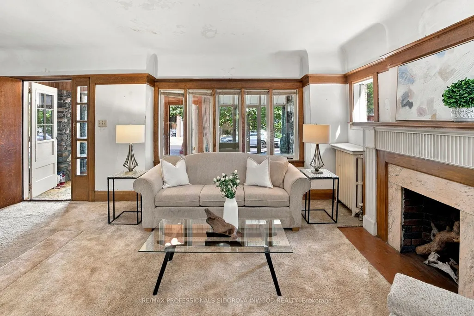
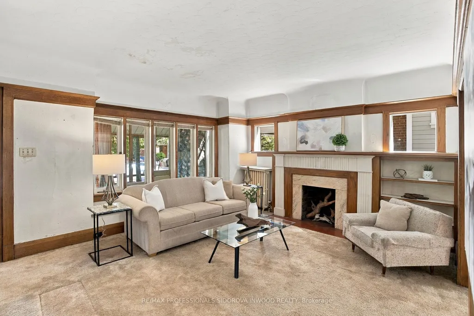
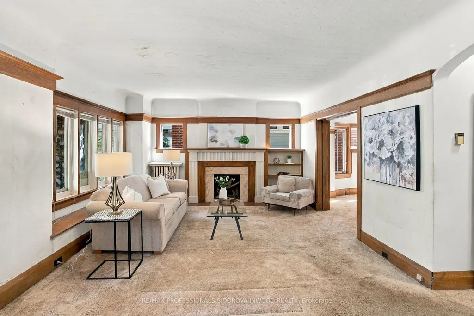
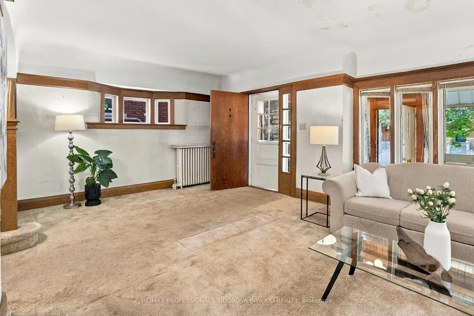
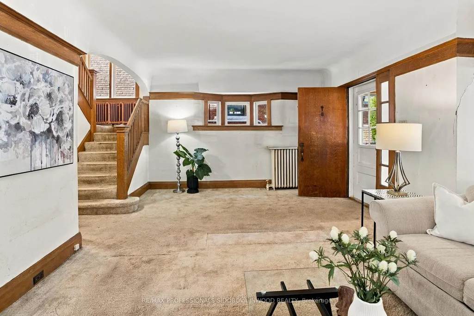
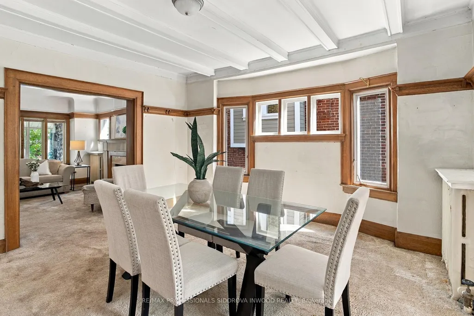
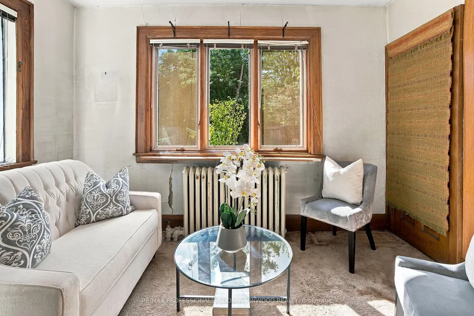
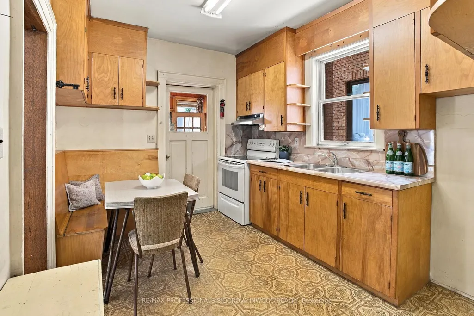
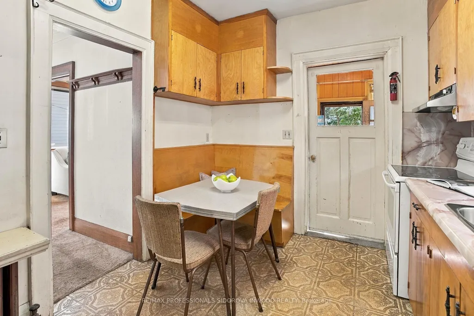
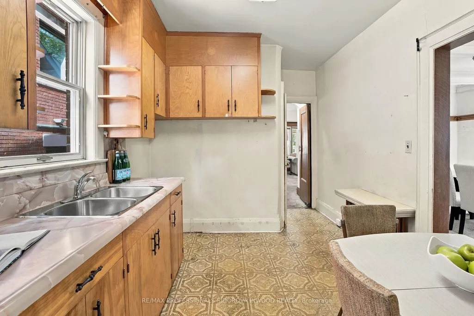
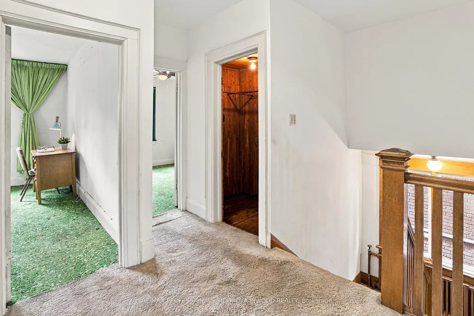
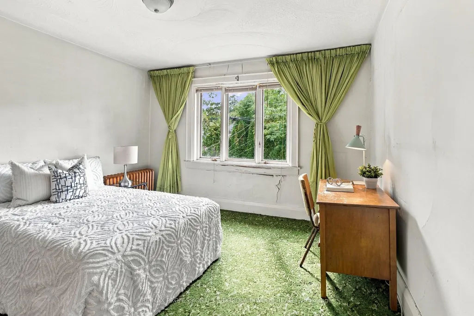
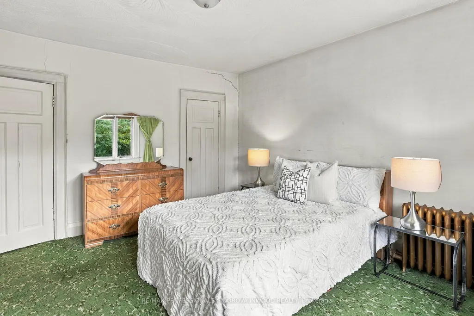
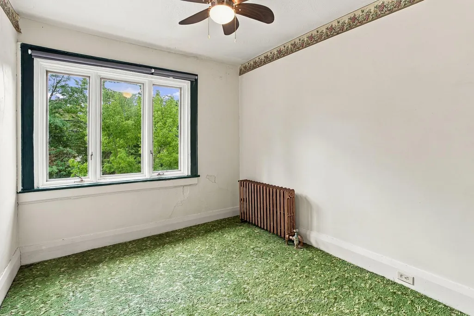
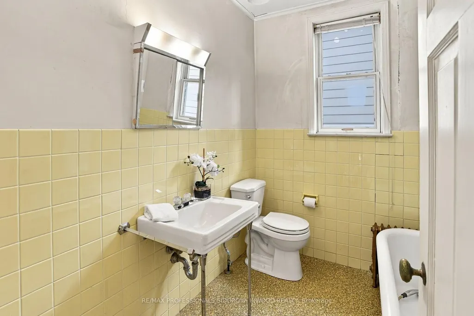
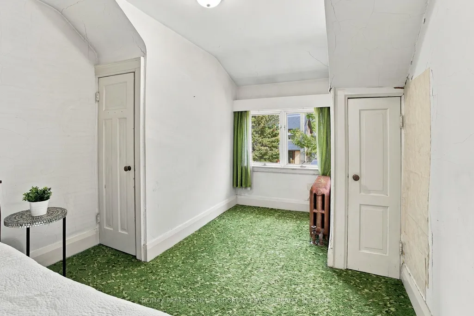
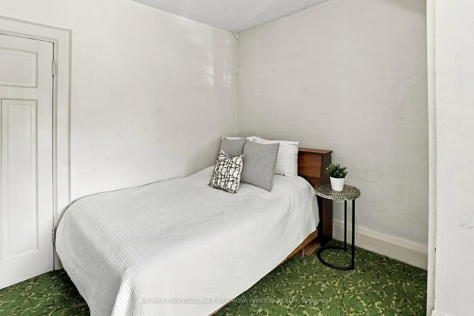
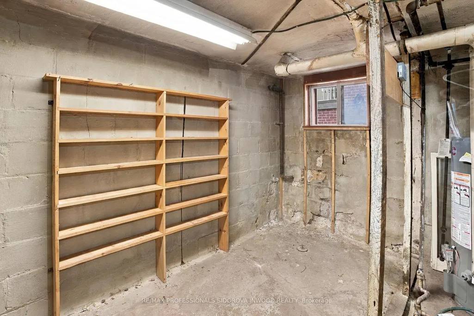
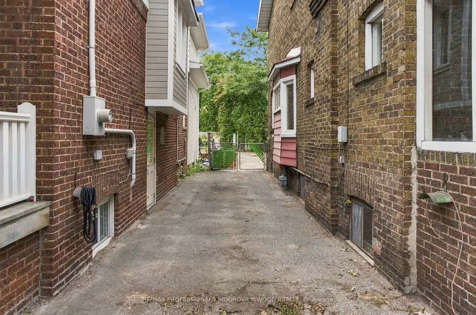
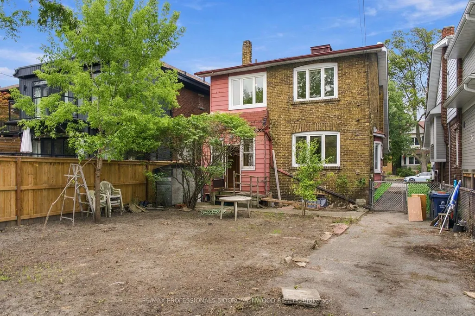
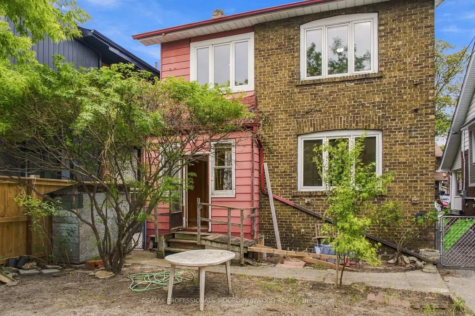
Fantastic Deal! Great Potential! Estate Sale in Prime Bloor West Village! First block north of Bloor. Rarely available! Extremely spacious two-storey detached home on a 35 ft. x 120 ft. lot, featuring a wide private driveway with easy parking for 4 cars.This home features 4 bedrooms and 2 bathrooms and is in need of renovations.The front mudroom/sun porch is surrounded by many large windows. The grand living room features a fireplace, wood trim, and plate railings, with broadloom throughout the house (possible hardwood flooring underneath).Separate formal dining room with a beamed ceiling, plate railings, and wood trim leads through French doors to the family room/sunroom/office, which overlooks the backyard and offers a walkout to the yard.The eat-in kitchen features a window and walkout to the beautiful backyard, surrounded by mature trees.The second floor presents 4 spacious bedrooms and a 4-piece bathroom.Finished basement with a separate entrance, large above-grade windows, and high ceilings. It consists of a recreation room, 4-piece bathroom, and spacious laundry room.This home is located on one of the most desirable tree-lined streets and is only half a block from Runnymede Public School and Humberside Collegiate Institute, within their respective districts. Just half a block to coveted Bloor Street West, with its many shops, restaurants, and subway access.An easy walk to majestic High Park, featuring Grenadier Pond and many walking trails. Kennedy-Margdon Parkette is located just behind the library.This home needs some work to bring it back to its glorious beauty. Home to be sold in AS-IS condition.
| Price History | |
|---|---|
| 9/14/2026 | Listed $1,548,000 |
General Features
| Sewer | Sewer |
|---|---|
| Cooling | None |
| Roof | Shingles |
| Architectural Style | 2-Storey |
| Pool Features | None |
| Construction Materials | Brick |
| Heater Type | Water |
| Parking Spaces | 4 |
| Property Subtype | Detached |
| Tax Year | 2026 |
| Lot Depth | 120.0 |
| County | Toronto |
| New Construction | No |
| Property Type | Residential Freehold |
| Attached Garage | No |
| Facing Direction | West |
| Garage Y/N | No |
| Status | New |
| City | Toronto W02 |
| Senior Community Y/N | No |
| Lot Size Units | Feet |
| Property Attached Y/N | No |
| Tax Annual Amount | 8739.67 |
| Standard Status | Active |
| Occupancy Type | Partial |
| Legal Description | PCL 77-1 SEC M135; PT LT 77 W/S KENNEDY AV PL M135 TORONTO; PT LT 78 W/S KENNEDY AV PL M135 SEE MORE ON SCHEDULE B |
Interior Features
| Interior Amenities | Other |
|---|---|
| Basement | Partially Finished |
| Heat Source | Gas |
| Basement (Y/N) | No |
| Air Conditioning Y/N | No |
| Heating Y/N | Yes |
| Fireplace Y/N | Yes |
| Total Bedrooms | 4 |
| Elevator? | No |
| Total Baths | 2 |
| Bedrooms | 4 |
| Living Area Range | 1500-2000 |
Exterior Features
| Parking Features | Private |
|---|---|
| Total Parking | 4.0 |
| Garage Type | None |
| Foundation Details | Block |
| Spa | No |
| Lot Size Source | GeoWarehouse |
| Waterfront Y/N | No |
| Covered Spaces | 0.0 |
Amenities
- Views
- New Construction
- Adult 55+
- Lease To Own
- No Strata Fees
- Furnished
- Primary On Main
- Air Conditioning
- Seller Finance
- Green
- Fixer Upper
- Horse
- Golf
- Fireplace
- Deck
- Garage
- Basement
- Pool
Property vs Single Family Average in M6P 3C3
Price
Taxes
Visits
 Toronto Real Estate Board (TRREB); All information deemed reliable but not guaranteed. All properties are subject to prior sale, change or withdrawal. Neither listing broker(s) or information provider(s) shall be responsible for any typographical errors, misinformation, misprints and shall be held totally harmless. Listing(s) information is provided for consumer's personal, non-commercial use and may not be used for any purpose other than to identify prospective properties consumers may be interested
 All information deemed reliable but not guaranteed. All properties are subject to prior sale, change or withdrawal. Neither listing broker(s) or information provider(s) shall be responsible for any typographical errors, misinformation, misprints and shall be held totally harmless. Listing(s) information is provided for consumer's personal, non-commercial use and may not be used for any purpose other than to identify prospective properties consumers may be interested in purchasing. The data relating