



Address
15 Oakview Avenue, Toronto, ON
Price
$ 1,679,000
Property Attributes
- MLS#W13787070
- TypeSingle Family
- Listing Status New
- CityToronto
- AreaHigh Park North
- NeighbourhoodHigh Park North
- Postal CodeM6P 3J3
- Style2-Storey
- Taxes$ 7841
- Price$ 1,679,000
- Bedrooms4
- Full Bathrooms2
- Half Bathrooms0
- Sqr Footage1100-1500
Data Source:
Toronto Real Estate Board (TRREB)
Property Description
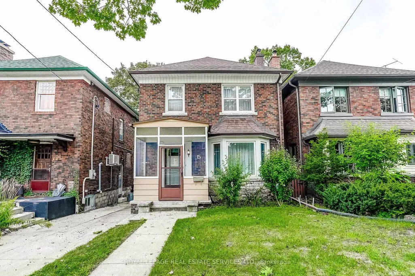
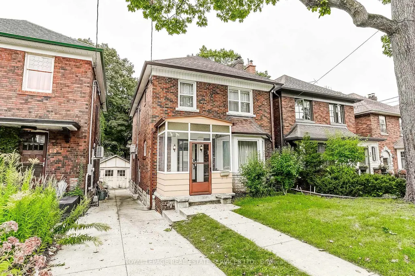
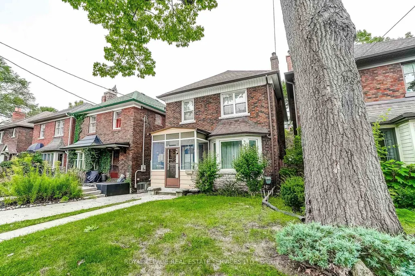
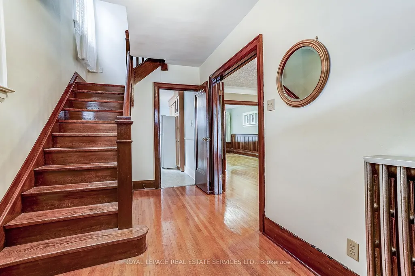
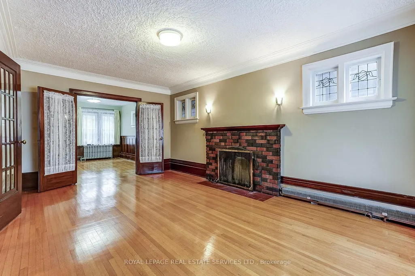
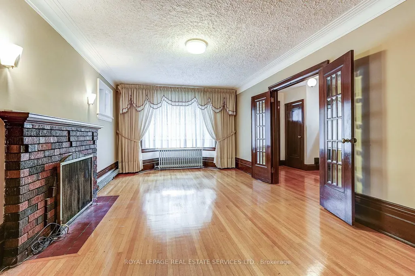
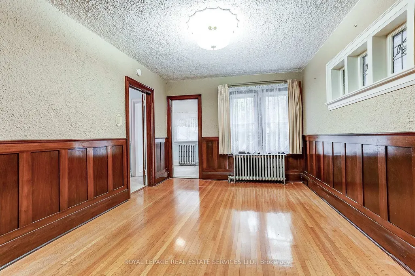
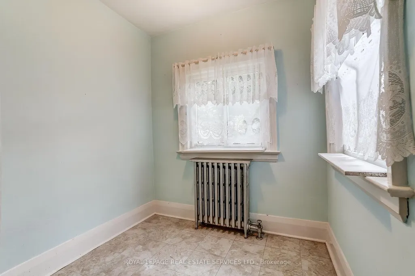
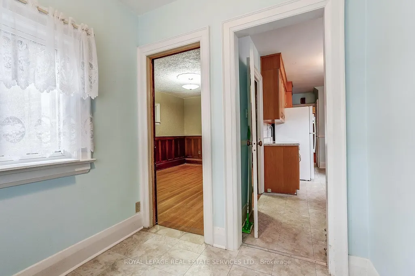
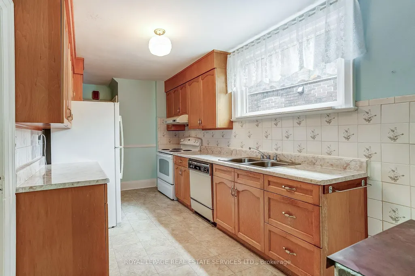
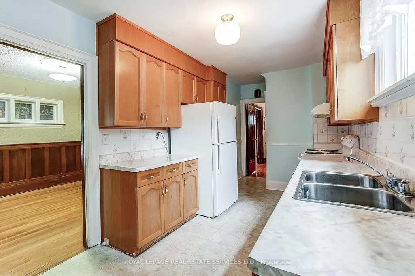
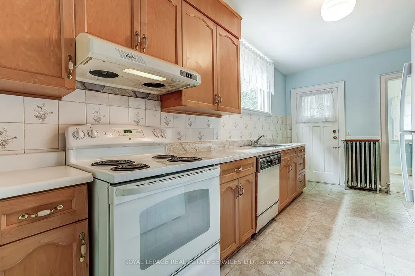
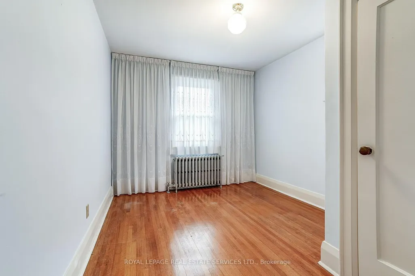
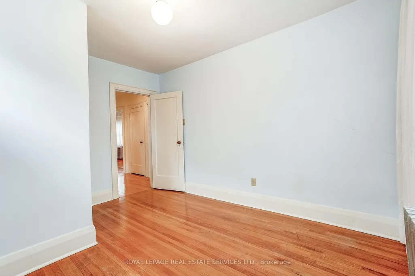
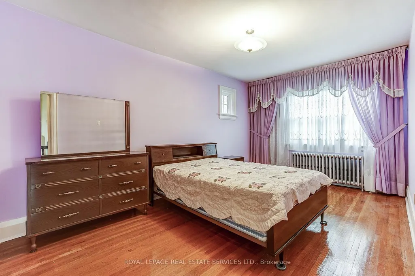
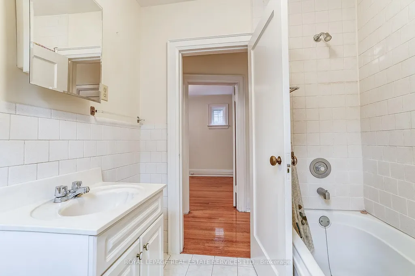
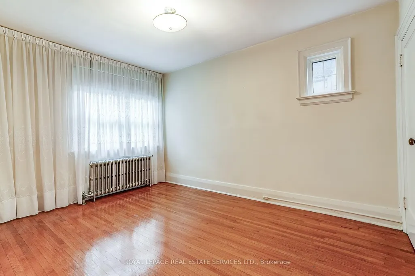
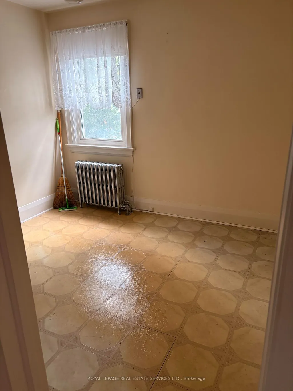
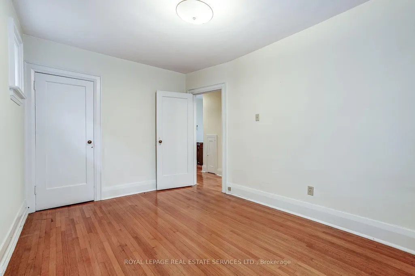
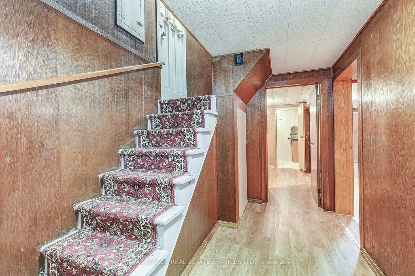
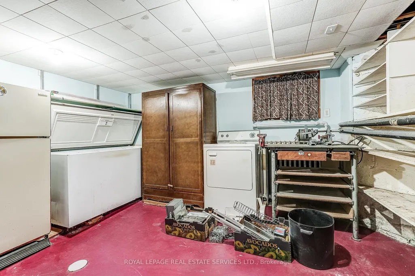
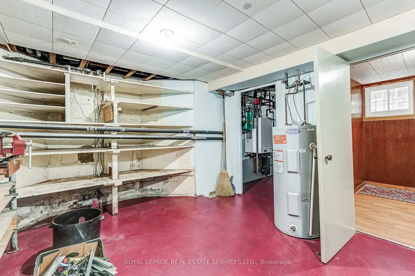
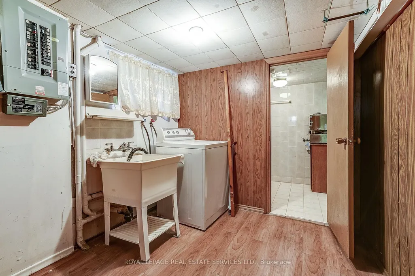
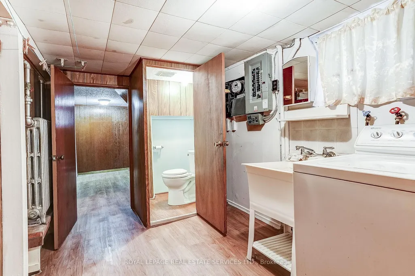
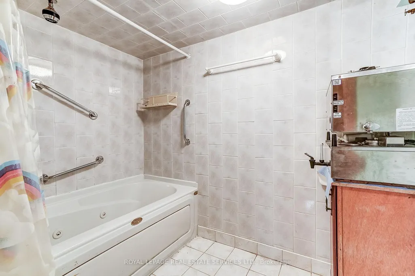
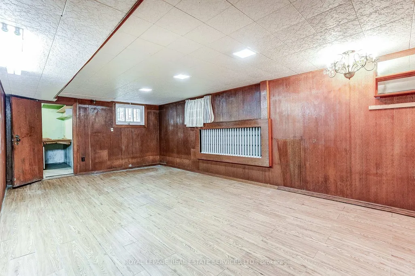
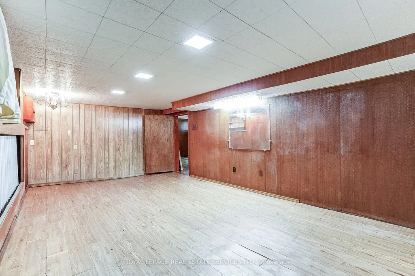
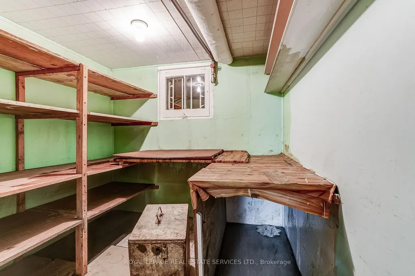
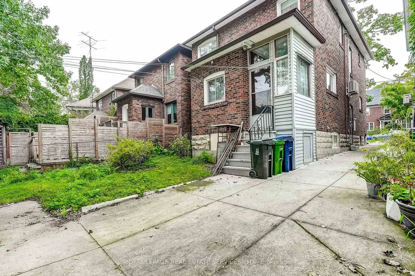
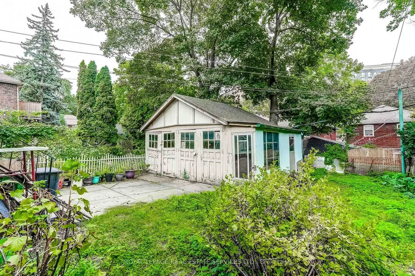
LOCATION, LOCATION, LOCATION! Welcome to 15 Oakview Avenue, ideally situated just steps from the shops, cafés, restaurants and everyday conveniences of Bloor West Village. High Park Subway Station is approximately a five-minute walk away, with Toronto's magnificent High Park only minutes from your front door. This solid detached two-storey brick home offers timeless character, a functional layout, four bedrooms, a partially finished basement, private backyard and garage in a highly walkable neighbourhood. The fourth bedroom was previously used as a second-floor kitchenette; the kitchen cabinetry and appliances have been removed. Outstanding potential to update, renovate or create your dream family home. Enjoy the very best of west-end living with excellent schools, transit, shopping, dining and nearly 400 acres of High Park recreation all close at hand. A wonderful home, exceptional location and opportunity not to be missed!
| Price History | |
|---|---|
| 9/15/2026 | Listed $1,679,000 |
General Features
| Sewer | Sewer |
|---|---|
| Cooling | Wall Unit(s) |
| Roof | Asphalt Shingle |
| Architectural Style | 2-Storey |
| Pool Features | None |
| Construction Materials | Brick |
| Heater Type | Radiant |
| Property Subtype | Detached |
| Tax Year | 2026 |
| Lot Depth | 100.0 |
| PropertyFeatures | Fenced Yard,Park,Place Of Worship,Public Transit,Rec./Commun.Centre,School |
| County | Toronto |
| New Construction | No |
| Property Type | Residential Freehold |
| Attached Garage | No |
| Facing Direction | East |
| Garage Y/N | Yes |
| Status | New |
| City | Toronto W02 |
| Senior Community Y/N | No |
| Lot Size Units | Feet |
| Property Attached Y/N | No |
| Tax Annual Amount | 7841.91 |
| Virtual Tour | https://unbranded.youriguide.com/15_oakview_ave_toronto_on/ |
| Standard Status | Active |
| Occupancy Type | Vacant |
| Legal Description | PCL 165-1 SEC M501; PT LTS 165 & 166 S/S OAKVIEW AV PL M501 TORONTO,COMM AT PT IN SLY LIMIT OF OAKVIEW AV 16'4 ELY FROM WLY LIMIT LT 166; THENCE SLY 100' M/L; WLY 27'4 ; NLY 100' M/L; ELY 27'4 TO P |
Interior Features
| Interior Amenities | Carpet Free |
|---|---|
| Basement | Separate Entrance,Partially Finished |
| Heat Source | Gas |
| Basement (Y/N) | No |
| Air Conditioning Y/N | Yes |
| Heating Y/N | Yes |
| Fireplace Y/N | No |
| Total Bedrooms | 4 |
| Elevator? | No |
| Total Baths | 2 |
| Bedrooms | 4+0 |
| Living Area Range | 1100-1500 |
Exterior Features
| Waterfront | None |
|---|---|
| Parking Features | Mutual |
| Total Parking | 1.0 |
| Garage Type | Detached |
| Foundation Details | Concrete Block |
| Spa | No |
| Lot Size Source | GeoWarehouse |
| Waterfront Y/N | No |
| Covered Spaces | 1.0 |
Amenities
- Views
- New Construction
- Adult 55+
- Lease To Own
- No Strata Fees
- Furnished
- Primary On Main
- Air Conditioning
- Seller Finance
- Green
- Fixer Upper
- Horse
- Golf
- Fireplace
- Deck
- Garage
- Basement
- Pool
Property vs Single Family Average in M6P 3J3
Price
Visits
 Toronto Real Estate Board (TRREB); All information deemed reliable but not guaranteed. All properties are subject to prior sale, change or withdrawal. Neither listing broker(s) or information provider(s) shall be responsible for any typographical errors, misinformation, misprints and shall be held totally harmless. Listing(s) information is provided for consumer's personal, non-commercial use and may not be used for any purpose other than to identify prospective properties consumers may be interested
 All information deemed reliable but not guaranteed. All properties are subject to prior sale, change or withdrawal. Neither listing broker(s) or information provider(s) shall be responsible for any typographical errors, misinformation, misprints and shall be held totally harmless. Listing(s) information is provided for consumer's personal, non-commercial use and may not be used for any purpose other than to identify prospective properties consumers may be interested in purchasing. The data relating