

Just Listed








Address
60 Clendenan Avenue, Toronto, ON
Price
$ 1,450,000
Property Attributes
- MLS#W13810352
- TypeSingle Family
- Listing Status New
- CityToronto
- AreaHigh Park North
- NeighbourhoodHigh Park North
- Postal CodeM6P 2W5
- Style2-Storey
- Taxes$ 8187
- Price$ 1,450,000
- Bedrooms4
- Full Bathrooms3
- Half Bathrooms0
- Sqr Footage1100-1500
Data Source:
Toronto Real Estate Board (TRREB)
Property Description
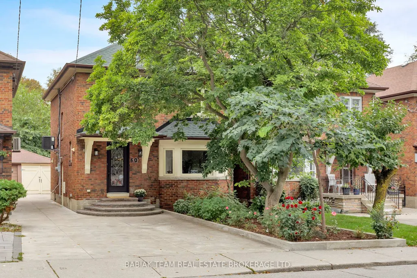
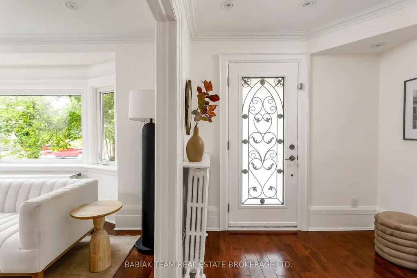
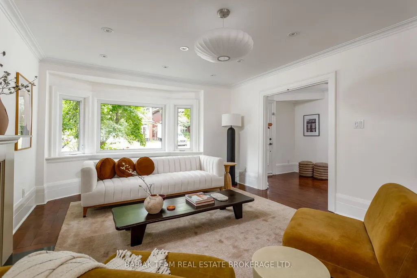
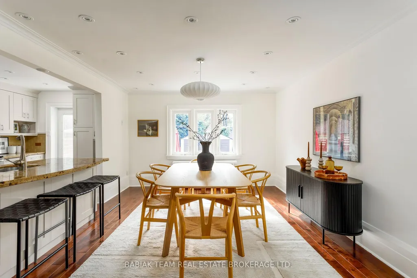
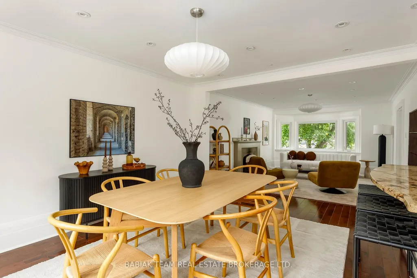
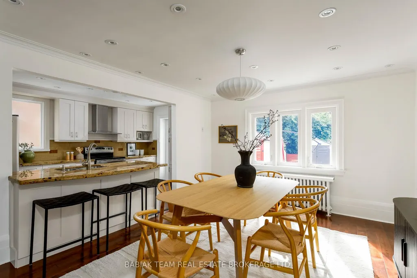
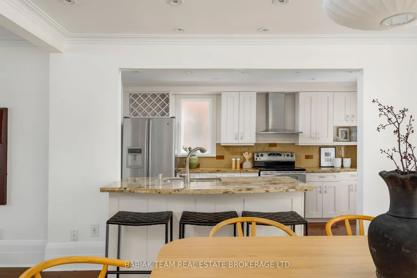
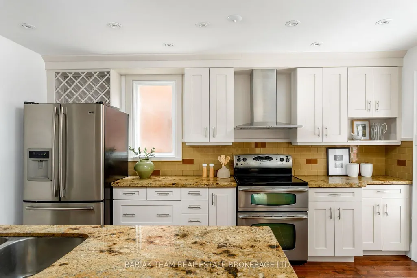
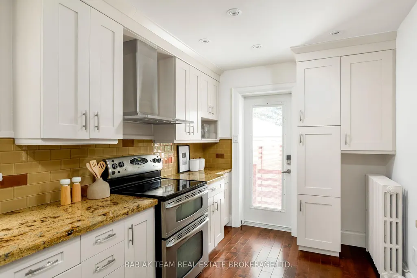
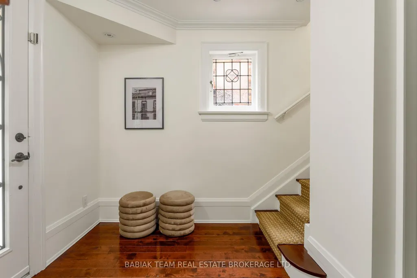
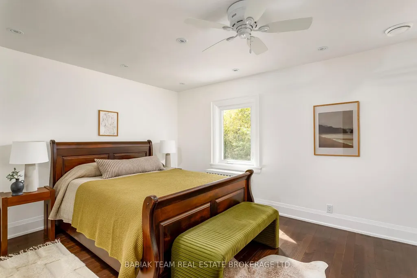
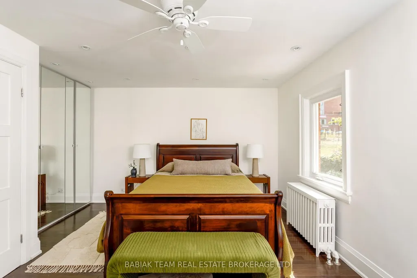
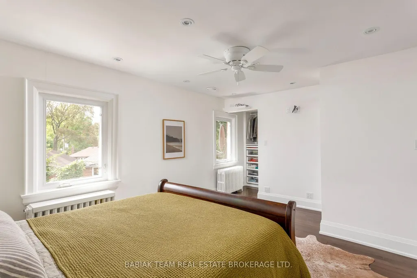
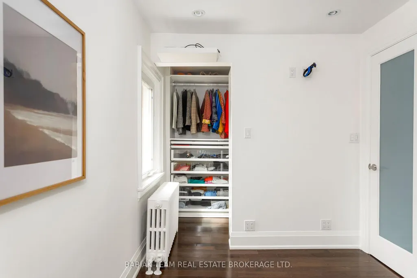
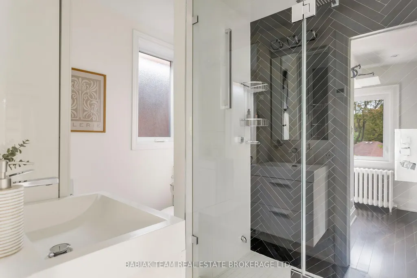
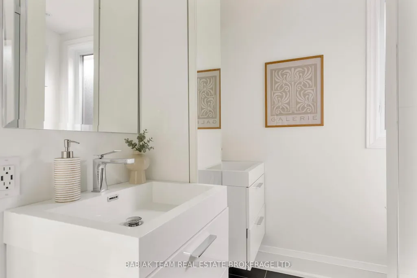
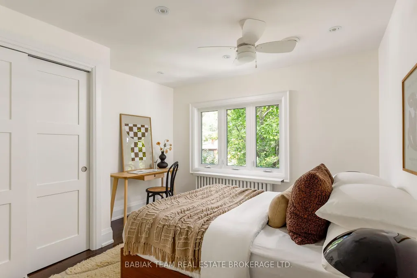
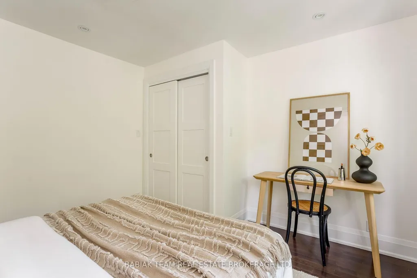
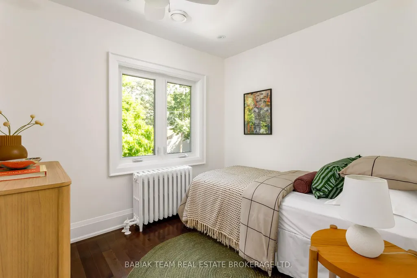
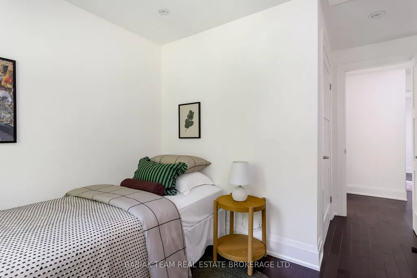
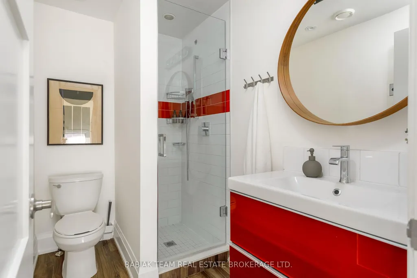
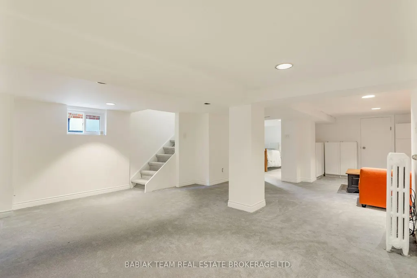
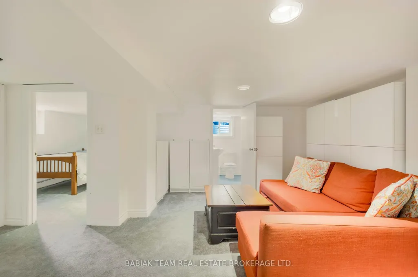
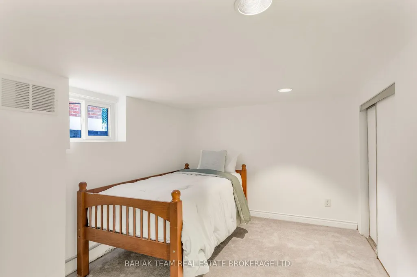
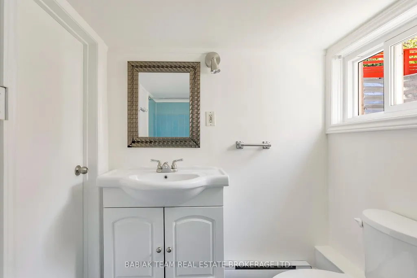
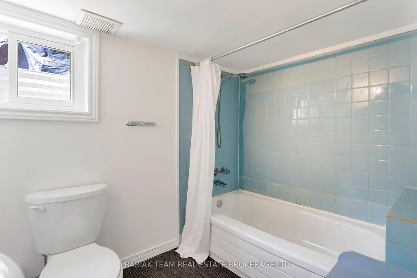
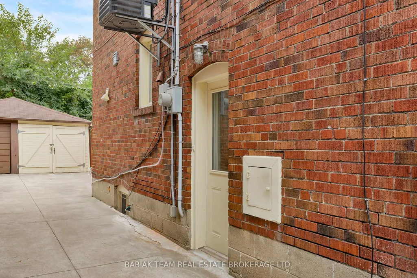
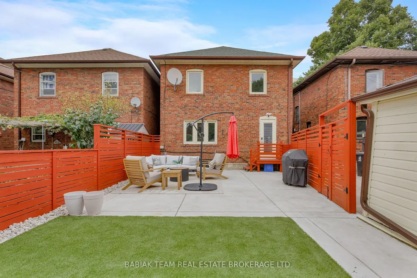
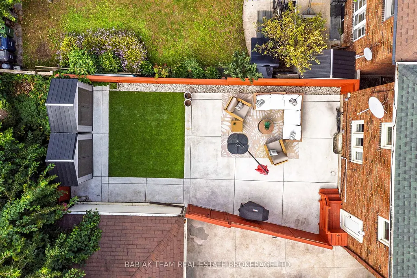
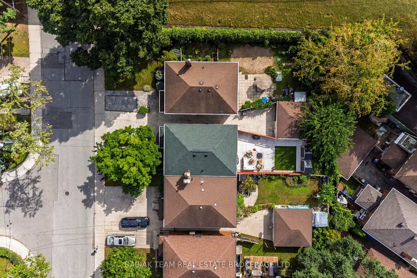
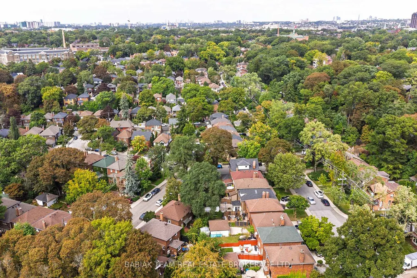
Welcome to 60 Clendenan Avenue - a beautifully appointed 3-bedroom, 3-bathroom detached home in the heart of High Park, steps from Bloor Street and the subway. Move-in ready and thoughtfully updated, it combines modern comfort with original character, impressive curb appeal and the rare convenience of two-car parking.A generous front hall with double closet leads to the inviting open-concept main floor, where upgraded pot lights, windows and flooring complement original trim and a classic fireplace. The modern white kitchen features a granite breakfast counter, stainless steel appliances and wood flooring, with a walk-out to a sunny west-facing patio.Upstairs, the spacious primary bedroom offers an ensuite with radiant floor heating, double sinks and a large shower, a walk-in closet and an additional closet. Two further bedrooms share a 3-piece family bathroom with radiant floor heating.The lower level offers remarkable versatility with a separate entrance, bedroom with rough in for a kitchen, 4-piece bathroom, family room, office area and laundry - ideal for an in-law suite, guests or potential rental income.Outside, the professionally landscaped front garden features a lovely established magnolia tree, while the fully fenced, maintenance-free backyard is perfect for entertaining and relaxing.A standout feature is the legal two-car parking, including a legal front-yard parking pad and a garage that accommodates an SUV - a rare find in this west-end location.Ideally located steps from Bloor West Village shops, cafés and restaurants, High Park's trails and green spaces, the subway and UP Express. Families will appreciate the Humberside Collegiate Institute and Runnymede Public School catchments - all in one of Toronto's most walkable and community-oriented neighbourhoods. Legal description:PCL 145-1 SEC M501; (See Sch B for full legal description)
| Price History | |
|---|---|
| 9/21/2026 | Listed $1,450,000 |
General Features
| Sewer | Sewer |
|---|---|
| Cooling | Central Air |
| Roof | Asphalt Shingle |
| Architectural Style | 2-Storey |
| Pool Features | None |
| Construction Materials | Brick |
| Heater Type | Water |
| Parking Spaces | 1 |
| Property Subtype | Detached |
| Tax Year | 2026 |
| Lot Depth | 100.0 |
| County | Toronto |
| New Construction | No |
| Property Type | Residential Freehold |
| Attached Garage | No |
| Facing Direction | West |
| Garage Y/N | Yes |
| Status | New |
| City | Toronto W02 |
| Senior Community Y/N | No |
| Lot Size Units | Feet |
| Property Attached Y/N | No |
| Tax Annual Amount | 8187.21 |
| Virtual Tour | https://drive.google.com/file/d/1egiLrG7mm4HbpezA6MDhhZQZxAeaVrxv/view?usp=sharing |
| Standard Status | Active |
| Occupancy Type | Owner |
| Legal Description | PCL 145-1 SEC M501; PT LT 145 W/S CLENDENAN AV PL M501 TORONTO COMMENCING AT A POINT IN THE WESTERLY LIMIT OF CLENDENAN AVENUE DISTANT 11 FEET SOUTHERLY THEREON FROM THE INTERSECTION OF THE LIMIT BET |
Interior Features
| Interior Amenities | None |
|---|---|
| Basement | Finished |
| Fireplace Features | Wood |
| Heat Source | Gas |
| Basement (Y/N) | No |
| Air Conditioning Y/N | Yes |
| Heating Y/N | Yes |
| Fireplace Y/N | Yes |
| Total Bedrooms | 4 |
| Elevator? | No |
| Total Baths | 3 |
| Bedrooms | 3+1 |
| Living Area Range | 1100-1500 |
Exterior Features
| Total Parking | 2.0 |
|---|---|
| Garage Type | Detached |
| Foundation Details | Concrete Block |
| Spa | No |
| Lot Size Source | MPAC |
| Waterfront Y/N | No |
| Covered Spaces | 1.0 |
Amenities
- Views
- New Construction
- Adult 55+
- Lease To Own
- No Strata Fees
- Furnished
- Primary On Main
- Air Conditioning
- Seller Finance
- Green
- Fixer Upper
- Horse
- Golf
- Fireplace
- Deck
- Garage
- Basement
- Pool
Property vs Single Family Average in M6P 2W5
Price
Taxes
 Toronto Real Estate Board (TRREB); All information deemed reliable but not guaranteed. All properties are subject to prior sale, change or withdrawal. Neither listing broker(s) or information provider(s) shall be responsible for any typographical errors, misinformation, misprints and shall be held totally harmless. Listing(s) information is provided for consumer's personal, non-commercial use and may not be used for any purpose other than to identify prospective properties consumers may be interested
 All information deemed reliable but not guaranteed. All properties are subject to prior sale, change or withdrawal. Neither listing broker(s) or information provider(s) shall be responsible for any typographical errors, misinformation, misprints and shall be held totally harmless. Listing(s) information is provided for consumer's personal, non-commercial use and may not be used for any purpose other than to identify prospective properties consumers may be interested in purchasing. The data relating